Family Owned & Operated
Licensed & Certified
Free Estimates


Bay Area Multifamily Exterior Siding & Windows Renovation
Upgrade your Bay Area property's curb appeal with our multifamily exterior siding & windows renovation service. Guaranteed excellence with Bay Area Siding Company!


Transform Your Bay Area's Property’s Exterior — Get a Free Quote Today!
Request Free Pricing Today for Your Exterior Renovation Needs!


Multifamily Exterior Renovation: Siding and Windows Across the Bay Area
A multifamily re-siding and window project spans dozens of units, occupied homes and a board that has to approve the spend, so it needs a plan that covers scope, sequencing and compliance before anyone starts tearing off siding.
Bay Area Siding Company works with property managers, HOA boards and apartment owners on large-scale re-siding and window replacement. We scope the building envelope as one system, phase the work around residents and give you documentation your board can act on.
Planning an exterior renovation for an HOA or apartment building? Request an estimate and site walk.
Call (415) 619-5167Why multifamily exteriors need a different plan
On a single-family home, an unexpected repair behind the siding is a phone call to one owner. On a 40-unit complex, the same discovery repeated across every elevation becomes a budget and scheduling question for a whole board. That is why we start multifamily work with a condition assessment rather than a unit price. We open representative areas, look at the sheathing, water-resistive barrier (WRB) and flashing, and give you a scope built on what is actually there.
The areas worth close inspection on older complexes are predictable. Water tends to get in at transitions: balcony and deck-to-wall connections, sliding-door thresholds, window heads without proper head flashing, and the spots where a roofline dies into a wall. Buildings from the 1970s and '80s often have a thin or degraded building paper behind the original siding. On stucco-to-siding transitions, the joint between the two systems is frequently where the WRB laps were never detailed correctly.
Windows and siding share the same wall, so we plan them together. When siding comes off anyway, full-frame (new-construction) window installation lets each new window's flanges and flashing tie directly into the new WRB. When the cladding is staying, retrofit (insert) windows go into the existing frames with far less disruption to the wall and to the unit. Both are legitimate choices. The right one depends on the condition of the existing frames and on whether the wall will be opened.
Questions HOA boards and property managers ask first
James Hardie fiber cement is noncombustible, dimensionally stable and holds factory ColorPlus finish well, but it is heavy and more labor-intensive to install. LP SmartSide is lighter, easy to work, impact resistant and has a real-wood look, and it needs attention to paint and clearances like any engineered wood. Vinyl suits budget-conscious projects where low maintenance and lower upfront cost matter, with honest limits on fire performance and color changes. We lay out each option against your reserve study and your architectural standards.
In most cases, yes. We phase by building or elevation so only part of the property is under construction at once. We coordinate interior window access unit by unit with the notice your leases and California law require, and we protect interiors during window swaps.
We match profiles, reveal, trim dimensions and colors to your approved architectural standards. On a phased job, we specify the same product line and finish for every phase so later buildings match earlier ones. We can prepare sample boards for architectural review before the board votes.
Often it can. We can break the scope into logical phases, prioritizing elevations with active water intrusion or failing windows, so the work lines up with reserve funding without leaving a half-detailed wall exposed.
What drives the cost of a multifamily exterior project
- Condition behind the siding: how much sheathing, WRB and flashing needs repair once walls are opened
- Material choice and profile, plus whether windows are retrofit (insert) or full-frame
- Building height and access: scaffolding, lifts, landscaping and parking constraints
- Balconies, decks and door thresholds that need re-flashing or coordination with other trades
- Phasing and occupancy requirements, including resident notices and daily cleanup
- Code and fire requirements for your parcel, plus lead-safe practices on pre-1978 buildings
Bay Area conditions that shape the scope
Near the coast and the Bay, the marine layer keeps walls damp and salt air affects fasteners and metal flashing, so corrosion-resistant fasteners and a well-drained assembly matter. Inland in the East Bay and North Bay valleys, UV and heat are harder on finishes and sealants. Parcels mapped in Cal Fire fire hazard severity zones may fall under CBC Chapter 7A, which applies to specific assemblies such as exterior walls, vents and glazing, not to every element of the building. Seismic movement also puts stress on sealant joints and window perimeters over time. We confirm current Title 24 and Chapter 7A requirements with the local building department (AHJ) at permit time.
Our installation process
- Assessment and consultationWe walk the property with management or the board, open representative wall areas, and review drawings, reserve studies and architectural standards.
- Scope, phasing and permitsWe deliver a written scope and phasing plan, then pull permits with the AHJ, including energy compliance for replacement windows.
- Resident notice and site setupNotices go out ahead of each phase, and we set up staging, scaffolding and protection for landscaping, walkways and parking.
- Tear-off to the sheathingOld siding and trim come off one elevation at a time, exposing the sheathing, WRB and flashing so their condition can be documented.
- Corrections and repairsWe report damaged sheathing, rotted trim and failed flashing with photos, and repair them before new cladding goes on.
- WRB, flashing and windowsNew WRB is lapped shingle-style, windows are flashed and integrated with it, and kickout, head and deck-to-wall flashing is detailed. Rainscreen furring is added where the design calls for it.
- Cladding to manufacturer spec and walkthroughSiding goes on with the specified fasteners, clearances and joint detailing, and each phase closes with a walkthrough and punch list.
Why HOAs and property owners choose Bay Area Siding Company
We treat the exterior wall as an assembly and give boards clear, documented information to decide on.
We inspect and correct the WRB and flashing before any cladding goes on, then install siding and windows to the manufacturers' published instructions.
We explain the trade-offs between materials and installation methods, including when the less expensive option is the sensible one.
We work from Larkspur across the Bay Area, and you reach us directly at (415) 619-5167.
How to vet a contractor for a multifamily project
- Verify the contractor's license and its status at cslb.ca.gov.
- Request current liability and workers' compensation certificates, and ask whether the association or owner can be named as additional insured.
- Insist on a written scope that addresses WRB, flashing and repair allowances, not just "install siding."
- Ask for a phasing plan that explains how residents, access and cleanup will be handled.
- On pre-1978 buildings, confirm EPA RRP lead-safe firm certification.
- Clarify who pulls permits and who coordinates inspections with the AHJ.
Other services we offer
Planning a smaller project or want to see finished work?
Multifamily exterior renovation FAQ
Should we replace windows and siding at the same time?
If the siding is being replaced, doing both together is usually the cleaner approach, because full-frame windows can then be flashed directly into the new WRB. If the siding is sound, retrofit windows are a reasonable standalone project.
Our complex is in a Cal Fire hazard zone. What changes?
Chapter 7A can govern exterior wall coverings, vents and glazing on affected parcels. We check the mapping for your property and confirm the applicable requirements with the local building department before selecting materials.
How does this relate to California's balcony inspection laws?
SB 721 (apartments) and SB 326 (condominium associations) require inspection of exterior elevated elements such as balconies and decks. If repairs come out of those inspections, it often makes sense to coordinate them with re-siding so the deck-to-wall flashing is done once, correctly.
Will there be surprises once the siding is off?
There can be. That is why we open sample areas during the assessment, include a clear process for pricing repairs, and document hidden damage with photos before the board approves any additional work.
Ready to plan phasing and budget with your board or ownership group? Schedule a consultation.
Call (415) 619-5167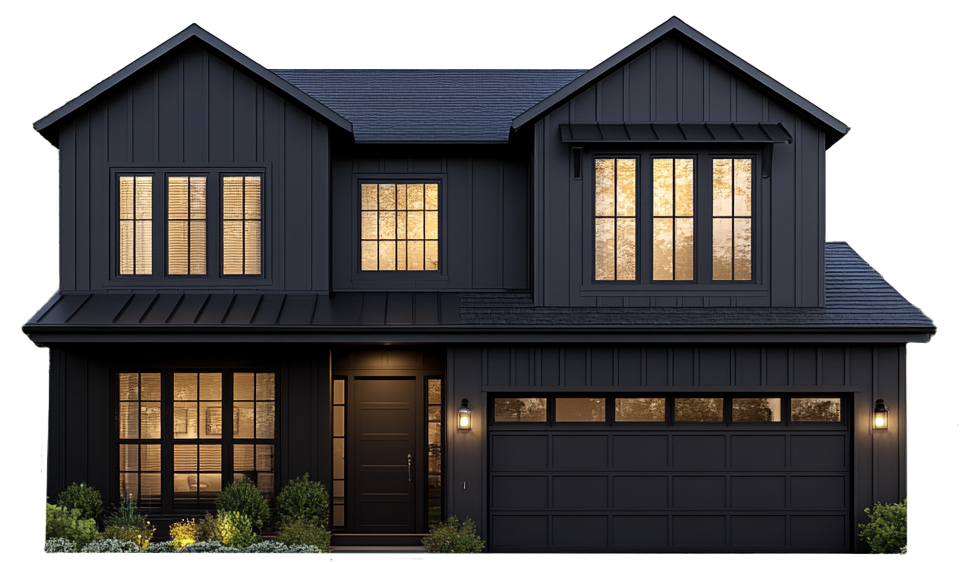
*Offer expires September 30, 2026
Try Our 3D Home Design Visualizer!
Excited to explore new possibilities for your home? Snap a photo to kickstart your journey with our online design tool or get inspired by our sample homes.
Start Designing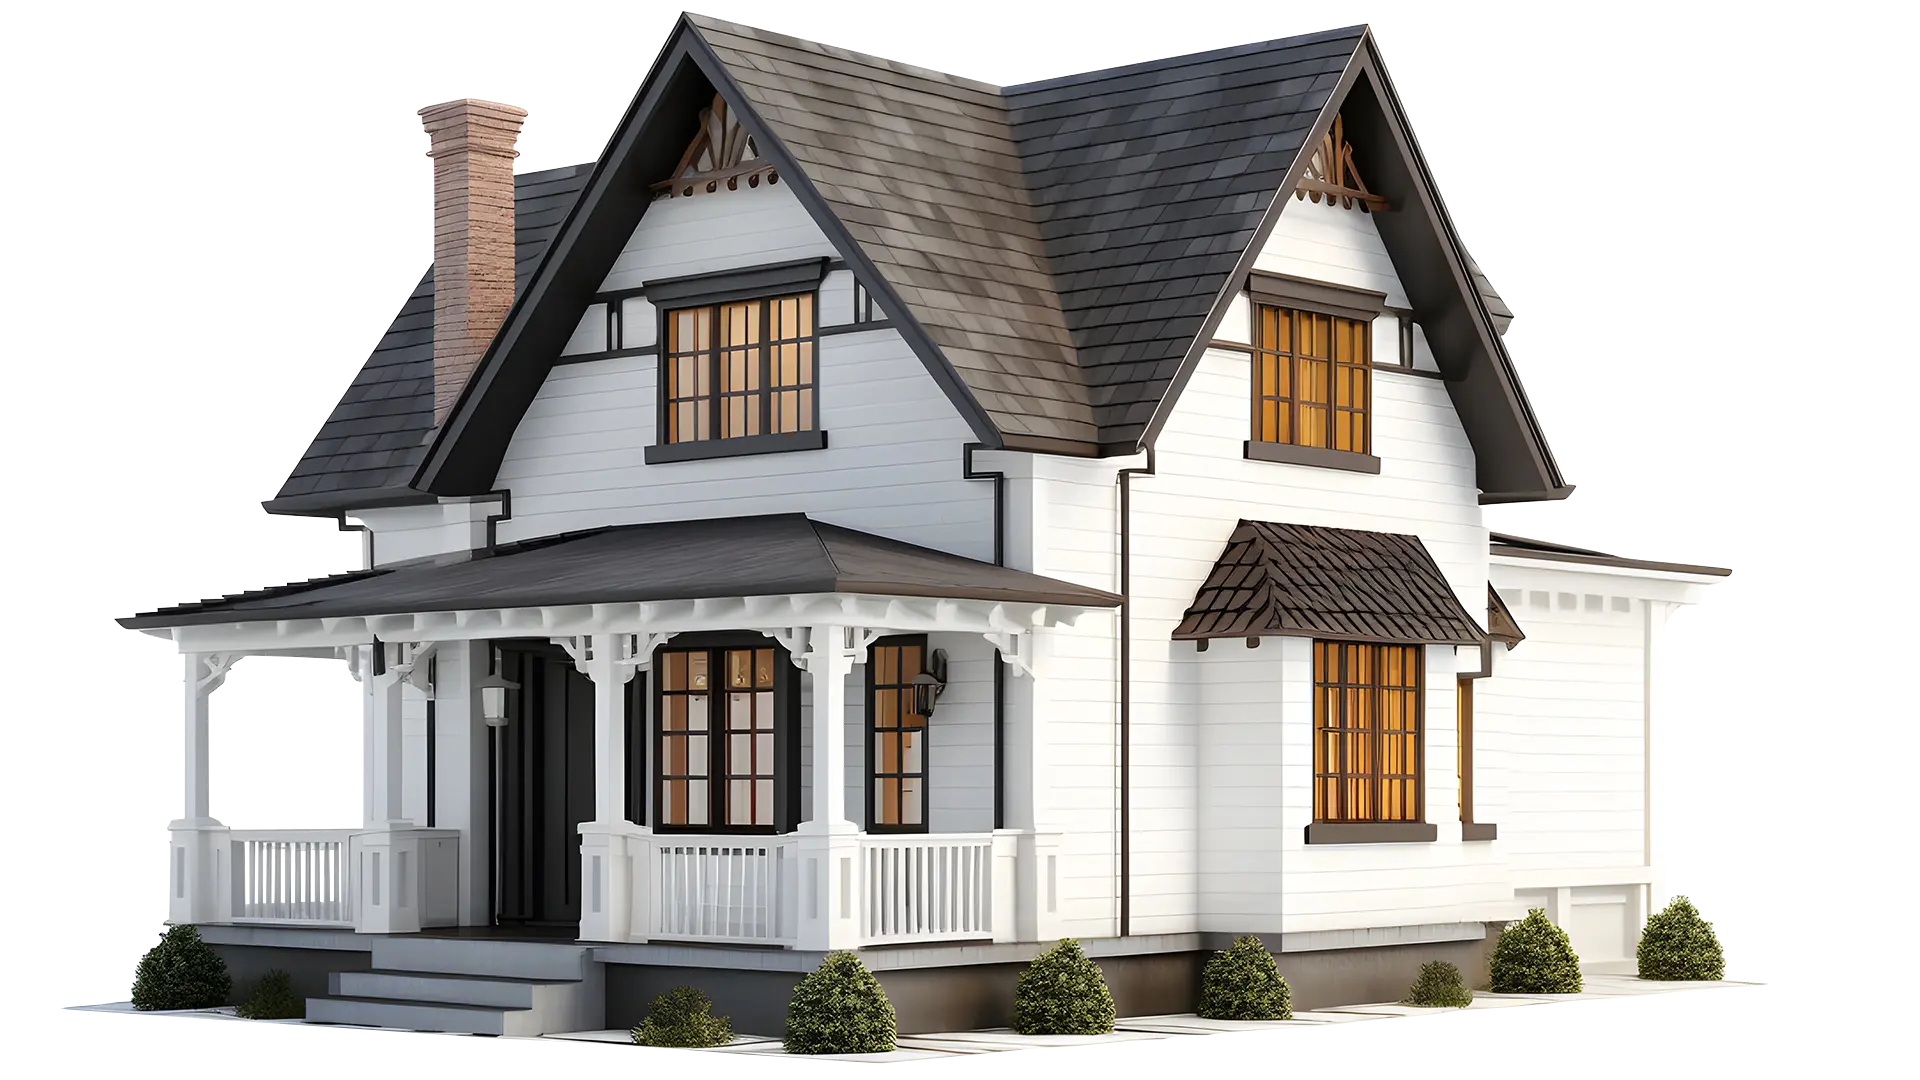
Why Choose Us?
Top Rated Siding & Window Experts
- FREE, Detailed Estimates
Receive clear, detailed quotes on-site, with no hidden fees.
- Fire Resistant Products
Enjoy peace of mind with quality materials like James Hardie siding and Anlin Windows.
- Local, Family-Owned Company
Decades of unparalleled expertise. No subcontractors!
- Licensed, Certified & Insured
We are fully licensed and certified, guaranteeing top-notch craftsmanship.
- Old-school Professionalism
Thorough cleanup and dependable follow-through with every siding and window project.


Essential Soffit Repair Tips for Homeowners
February 14th, 2026 by Daniel

Understanding Soffit Vents: Essential for Your Home
February 5th, 2026 by Daniel

Understanding California Title 24 Compliance Requirements
November 28th, 2025 by Daniel

OSB Sheathing: A Comprehensive Guide and Benefits
June 23rd, 2025 by Eugene Hampton

Vinyl Shingle Siding: A Comprehensive Guide
May 5th, 2025 by Eugene Hampton

Everything You Need to Know About Vertical Vinyl Siding
March 10th, 2025 by Eugene Hampton
- Alamo
- Albany
- American Canyon
- Angels Camp
- Antioch
- Apple Hill
- Arnold
- Belmont
- Benicia
- Berkeley
- Blackhawk
- Bodega Bay
- Brentwood
- Burlingame
- Calistoga
- Cambrian Park
- Campbell
- Castro Valley
- Chico
- Clayton
- Clear Lake
- Concord
- Cordelia
- Corte Madera
- Cotati
- Cupertino
- Daly City
- Danville
- Discovery Bay
- Dixon
- Dublin
- East Bay
- El Cerrito
- El Sobrante
- Emeryville
- Fairfax
- Fairfield
- Foster City
- Fremont
- Galt
- Gilroy
- Grass Valley
- Half Moon Bay
- Hayward
- Hercules
- Hidden Valley Lake
- Isleton
- Jackson
- Kentfield
- Lafayette
- Lakeport
- Larkspur
- Livermore
- Los Altos
- Los Gatos
- Lower Lake
- Manteca
- Marin City
- Martinez
- Menlo Park
- Mill Valley
- Millbrae
- Milpitas
- Moraga
- Morgan Hill
- Mountain View
- Murphys
- Napa
- North Bay
- Novato
- Oakland
- Oakley
- Orinda
- Pacifica
- Palo Alto
- Paradise
- Petaluma
- Piedmont
- Pinole
- Pittsburg
- Pleasant Hill
- Pleasanton
- Pollock Pines
- Rancho Calaveras
- Redwood City
- Richmond
- Rio Vista
- Rodeo
- Rohnert Park
- Roseland
- San Andreas
- San Anselmo
- San Bruno
- San Carlos
- San Jose
- San Leandro
- San Mateo
- San Pablo
- San Rafael
- San Ramon
- Santa Clara
- Santa Cruz
- Santa Rosa
- Saratoga
- Sausalito
- Scotts Valley
- Sebastopol
- Sonoma
- South Bay
- South Lake Tahoe
- South San Francisco
- St. Helena
- Stanford
- Stockton
- Suisun City
- Sunnyvale
- Sutter Creek
- Tiburon
- Tracy
- Truckee
- Union City
- Vacaville
- Vallejo
- Valley Springs
- Walnut Creek
- Windsor
- Yountville


Start Your Bay Area Multifamily Exterior Siding & Windows Renovation Today!
Transform your multifamily property's exterior with expert siding and window renovation. Reach out to us now, because Bay Area has the right solutions for you!
Get StartedWhy Us
- Free Quotes, Competitive Pricing
- On-Time Service
- Local, Family-Owned & Operated
- Reliable, Experienced, Certified
- Licensed & Certified
- Elite Preferred Contractor
- Family Owned & Operated
Replacement Windows
© 2026 Bay Area Siding Company, Inc. All Rights Reserved.Full-Service Siding & Window Experts in Bay Area. Bay Area Siding Company rated 5 / 5 based on 150 reviews.