Family Owned & Operated
Licensed & Certified
Free Estimates


Sonoma Multifamily Exterior Siding & Windows Renovation
Experience premier Sonoma Multifamily Exterior Renovation services with Bay Area Siding Company. Offering top-tier siding choices to amplify your property's curb appeal.


Transform Your Sonoma Property’s Exterior — Get a Free Quote Today!
Request Free Pricing Today for Your Exterior Renovation Needs!


When an apartment owner or an HOA board in Sonoma starts planning an exterior renovation, the questions are different from a single-family re-side. Who approves the scope? How do you keep residents housed and informed for weeks of work? Does the City's updated fire map change what material the building needs? How do you phase the spending across budget years without ending up with mismatched elevations?
Bay Area Siding Company is a Larkspur-based (Marin) siding and window contractor that works across the North Bay wine country. We take on re-siding, window replacement, and full exterior renovation for apartment buildings, condominium and townhome associations, and small commercial and mixed-use properties. We scope each job building by building and plan it around the people who live there.
Planning a capital project? Request a bid or call (415) 619-5167 to schedule a site consultation.
Start with the fire map, because it may shape the whole scope
Sonoma's fire exposure is real. The 2017 Nuns Fire burned through the surrounding valley and hills. In early 2025, Cal Fire's statewide remapping, reflected in the City of Sonoma's revised Fire Hazard Severity Zone map, expanded the High and Very High fire-hazard areas within and around the city. A property manager who last reviewed a building's exterior several years ago may find the parcel is now designated differently.
That matters for a multifamily project for two reasons:
- Material selection across many units. Where a parcel carries a High or Very High designation, California Building Code Chapter 7A can govern the exterior wall covering, glazing, and certain other assemblies involved in the work. In practice that generally steers projects toward noncombustible or ignition-resistant cladding and multi-pane, tempered glazing at the regulated openings.
- Budget and phasing. A fire-driven requirement applied to one building in a complex affects cost and appearance across the whole community. Boards need to know that before they vote on a spec.
Chapter 7A applies to specific assemblies and openings. It does not automatically apply to "the whole property," and whether it applies depends on the parcel, the scope, and whether the work is classed as a repair or an alteration. We confirm that with the City of Sonoma Building Division during scoping rather than assume it. That gives your board or ownership group an answer it can plan around, not a guess.
Keeping residents housed, informed, and safe while work runs
Most multifamily exterior work in Sonoma happens with the building occupied. The job has to be planned so tenants and owners can keep living their lives. How we typically structure it:
- Phasing by building, stack, or elevation. Instead of opening up an entire complex at once, we work in defined sections, closing one up before moving to the next. This limits how many units are affected at any time and keeps the site manageable.
- Advance notice windows. We give management a schedule early enough to issue notices before crews reach each unit, especially for window replacement, which requires interior access.
- Access, parking, and staging. Scaffolding, material drops, and dumpsters get planned around resident parking, walkways, and any shared amenities. The sequence is agreed with management, not improvised day to day.
- Weather-tight at the end of each day. Open walls don't stay open. Sections are dried in before crews leave, and the valley's hot, dry summers are useful for keeping long exterior phases moving.
- One point of contact. Management gets a single line of communication for schedule changes, resident concerns, and anything found behind the siding.
What opening the walls tells you about the building
A re-side on an older building is also an inspection. Removing the cladding exposes the sheathing and substrate, the water-resistive barrier (WRB), and the flashing at windows, doors, penetrations, and transitions. Those layers decide how the building performs over the next decades, and on older buildings they're frequently where problems hide. Soft sheathing at window corners and along the base of walls, missing or torn building paper, and absent or reversed flashing are the kinds of conditions a tear-off brings to light.
For a board or owner, the practical point is budgeting. We document conditions as walls come open and flag anything outside the base scope before we act on it. That includes sheathing that needs replacement, or rare cases where framing behind it has to be opened. Change decisions then go through your approval process, not ours.
If your building has balconies, decks, or walkways, those components may fall under California's exterior elevated element inspection laws: SB 721 for many apartment buildings and SB 326 for condominium associations. We're a siding and window contractor, not the required inspector. Still, a re-side is a sensible time to coordinate with whoever handles those inspections, since flashing and weather barrier at those connections overlap with our work.
Consistency for HOAs and character near the Plaza
Associations usually care about one thing above almost everything else: every building should look like it belongs to the same community when the project is done, even if the work is spread across more than one budget year. That comes down to locking in a profile, exposure, trim detail, and color system at the start and holding it. Factory-finished products help here. James Hardie's ColorPlus finish carries a 15-year finish warranty when installed to spec, and it keeps color more uniform from phase to phase than field paint.
Near downtown, character is a second consideration. The blocks around the Sonoma Plaza National Historic Landmark district set the tone for the town. If a mixed-use or residential property sits in a historic overlay or has preservation status, approved materials and finishes may need to be part of the conversation with the City before anything is specified. Raise it early and we'll build it into the scope.
Materials that make sense at building scale
We install and compare systems in person, matched to the building's exposure, style, and long-term maintenance plan:
- James Hardie and fiber cement generally. These are noncombustible and low-maintenance, a frequent fit for fire-designated parcels. James Hardie's HZ10 line is made for California conditions and carries a transferable 30-year non-prorated substrate limited warranty when installed to spec. That is useful when a property may change hands.
- LP SmartSide. This engineered wood gives a warm wood look with less upkeep than solid wood. It's lighter and easier to handle, and it needs periodic paint.
- Vinyl and CertainTeed. These lines are for budget-sensitive projects where fire designation doesn't rule them out and no repainting is a priority.
For the broader re-side decision, see our Sonoma siding replacement page and the Sonoma James Hardie page.
Windows in the same mobilization
Replacing windows during a re-side is often the most efficient path for a multifamily building. With the cladding off, openings can be done as new-construction (full-frame) installs so the flashing and WRB tie in correctly. Where siding is staying and frames are sound, retrofit (insert) installs replace units with less disruption to each apartment. Replacement windows are regulated fenestration under Title 24, so energy compliance is part of the permit. Performance targets vary by climate zone and code cycle, and we confirm current numbers at permit time. We install Anlin, Milgard, Andersen, Marvin, Pella, and aluminum windows. Details are on our Sonoma window replacement page.
What drives a multifamily bid
We don't publish pricing because two Sonoma properties rarely scope alike. The main drivers are:
- Building count, wall area, and stories, including scaffolding and lift access
- Material and finish selection, and whether Chapter 7A requirements apply to the parcel
- Sheathing, WRB, and flashing conditions found once walls are open
- Window count and install method (retrofit vs. full-frame)
- Phasing, occupied-building logistics, and schedule constraints
- Historic-overlay or HOA design requirements
A site walk lets us give ownership or the board a scope and bid they can actually compare.
FAQ
Our Sonoma complex was just placed in a higher fire-hazard zone. Do we have to re-side? A designation doesn't by itself require you to re-side. It affects what's required when you do regulated work on certain exterior assemblies. We check your parcel against the City of Sonoma's current map and confirm the specifics with the Building Division before your board commits to a spec.
Can residents stay in their units during the project? In most cases, yes. We phase work by building or elevation, close walls up daily, and coordinate advance notice for any interior access that window work requires.
Can an HOA spread the project over multiple budget years? Yes. The key is fixing the product, profile, and color system up front so later phases match earlier ones. Factory-finished products help keep that consistency.
Who handles permits? We handle permitting through the City of Sonoma Building Division, including Title 24 documentation for replacement windows.
Get a bid for your Sonoma property
Whether you manage one apartment building or a multi-building association, we'll walk the site, identify fire-map and permit considerations, and lay out a phased plan. Request a bid, browse past projects, see our wine country service area, or call (415) 619-5167.
Serviced ZIP Codes: 95476, 95442, 95487
- Alamo Multifamily Exterior Renovation
- Albany Multifamily Exterior Renovation
- American Canyon Multifamily Exterior Renovation
- Angels Camp Multifamily Exterior Renovation
- Antioch Multifamily Exterior Renovation
- Apple Hill Multifamily Exterior Renovation
- Arnold Multifamily Exterior Renovation
- Belmont Multifamily Exterior Renovation
- Benicia Multifamily Exterior Renovation
- Berkeley Multifamily Exterior Renovation
- Blackhawk Multifamily Exterior Renovation
- Bodega Bay Multifamily Exterior Renovation
- Brentwood Multifamily Exterior Renovation
- Burlingame Multifamily Exterior Renovation
- Calistoga Multifamily Exterior Renovation
- Cambrian Park Multifamily Exterior Renovation
- Campbell Multifamily Exterior Renovation
- Castro Valley Multifamily Exterior Renovation
- Chico Multifamily Exterior Renovation
- Clayton Multifamily Exterior Renovation
- Clear Lake Multifamily Exterior Renovation
- Concord Multifamily Exterior Renovation
- Cordelia Multifamily Exterior Renovation
- Corte Madera Multifamily Exterior Renovation
- Cotati Multifamily Exterior Renovation
- Cupertino Multifamily Exterior Renovation
- Daly City Multifamily Exterior Renovation
- Danville Multifamily Exterior Renovation
- Discovery Bay Multifamily Exterior Renovation
- Dixon Multifamily Exterior Renovation
- Dublin Multifamily Exterior Renovation
- East Bay Multifamily Exterior Renovation
- El Cerrito Multifamily Exterior Renovation
- El Sobrante Multifamily Exterior Renovation
- Emeryville Multifamily Exterior Renovation
- Fairfax Multifamily Exterior Renovation
- Fairfield Multifamily Exterior Renovation
- Foster City Multifamily Exterior Renovation
- Fremont Multifamily Exterior Renovation
- Galt Multifamily Exterior Renovation
- Gilroy Multifamily Exterior Renovation
- Grass Valley Multifamily Exterior Renovation
- Half Moon Bay Multifamily Exterior Renovation
- Hayward Multifamily Exterior Renovation
- Hercules Multifamily Exterior Renovation
- Hidden Valley Lake Multifamily Exterior Renovation
- Isleton Multifamily Exterior Renovation
- Jackson Multifamily Exterior Renovation
- Kentfield Multifamily Exterior Renovation
- Lafayette Multifamily Exterior Renovation
- Lakeport Multifamily Exterior Renovation
- Larkspur Multifamily Exterior Renovation
- Livermore Multifamily Exterior Renovation
- Los Altos Multifamily Exterior Renovation
- Los Gatos Multifamily Exterior Renovation
- Lower Lake Multifamily Exterior Renovation
- Manteca Multifamily Exterior Renovation
- Marin City Multifamily Exterior Renovation
- Martinez Multifamily Exterior Renovation
- Menlo Park Multifamily Exterior Renovation
- Mill Valley Multifamily Exterior Renovation
- Millbrae Multifamily Exterior Renovation
- Milpitas Multifamily Exterior Renovation
- Moraga Multifamily Exterior Renovation
- Morgan Hill Multifamily Exterior Renovation
- Mountain View Multifamily Exterior Renovation
- Murphys Multifamily Exterior Renovation
- Napa Multifamily Exterior Renovation
- North Bay Multifamily Exterior Renovation
- Novato Multifamily Exterior Renovation
- Oakland Multifamily Exterior Renovation
- Oakley Multifamily Exterior Renovation
- Orinda Multifamily Exterior Renovation
- Pacifica Multifamily Exterior Renovation
- Palo Alto Multifamily Exterior Renovation
- Paradise Multifamily Exterior Renovation
- Petaluma Multifamily Exterior Renovation
- Piedmont Multifamily Exterior Renovation
- Pinole Multifamily Exterior Renovation
- Pittsburg Multifamily Exterior Renovation
- Pleasant Hill Multifamily Exterior Renovation
- Pleasanton Multifamily Exterior Renovation
- Pollock Pines Multifamily Exterior Renovation
- Rancho Calaveras Multifamily Exterior Renovation
- Redwood City Multifamily Exterior Renovation
- Richmond Multifamily Exterior Renovation
- Rio Vista Multifamily Exterior Renovation
- Rodeo Multifamily Exterior Renovation
- Rohnert Park Multifamily Exterior Renovation
- Roseland Multifamily Exterior Renovation
- San Andreas Multifamily Exterior Renovation
- San Anselmo Multifamily Exterior Renovation
- San Bruno Multifamily Exterior Renovation
- San Carlos Multifamily Exterior Renovation
- San Jose Multifamily Exterior Renovation
- San Leandro Multifamily Exterior Renovation
- San Mateo Multifamily Exterior Renovation
- San Pablo Multifamily Exterior Renovation
- San Rafael Multifamily Exterior Renovation
- San Ramon Multifamily Exterior Renovation
- Santa Clara Multifamily Exterior Renovation
- Santa Cruz Multifamily Exterior Renovation
- Santa Rosa Multifamily Exterior Renovation
- Saratoga Multifamily Exterior Renovation
- Sausalito Multifamily Exterior Renovation
- Scotts Valley Multifamily Exterior Renovation
- Sebastopol Multifamily Exterior Renovation
- Sonoma Multifamily Exterior Renovation
- South Bay Multifamily Exterior Renovation
- South Lake Tahoe Multifamily Exterior Renovation
- South San Francisco Multifamily Exterior Renovation
- St. Helena Multifamily Exterior Renovation
- Stanford Multifamily Exterior Renovation
- Stockton Multifamily Exterior Renovation
- Suisun City Multifamily Exterior Renovation
- Sunnyvale Multifamily Exterior Renovation
- Sutter Creek Multifamily Exterior Renovation
- Tiburon Multifamily Exterior Renovation
- Tracy Multifamily Exterior Renovation
- Truckee Multifamily Exterior Renovation
- Union City Multifamily Exterior Renovation
- Vacaville Multifamily Exterior Renovation
- Vallejo Multifamily Exterior Renovation
- Valley Springs Multifamily Exterior Renovation
- Walnut Creek Multifamily Exterior Renovation
- Windsor Multifamily Exterior Renovation
- Yountville Multifamily Exterior Renovation
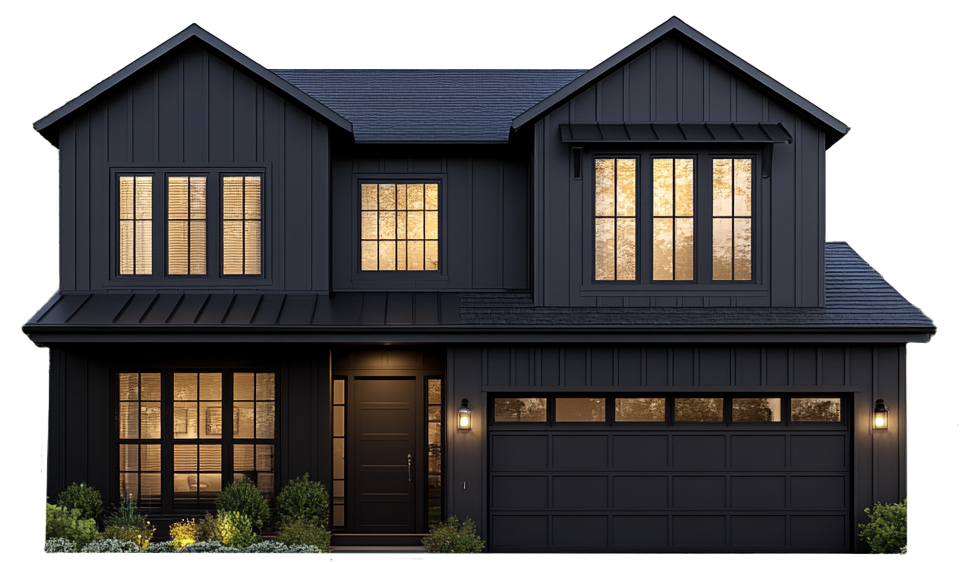
*Offer expires October 31, 2026
Try Our 3D Home Design Visualizer!
Excited to explore new possibilities for your home? Snap a photo to kickstart your journey with our online design tool or get inspired by our sample homes.
Start Designing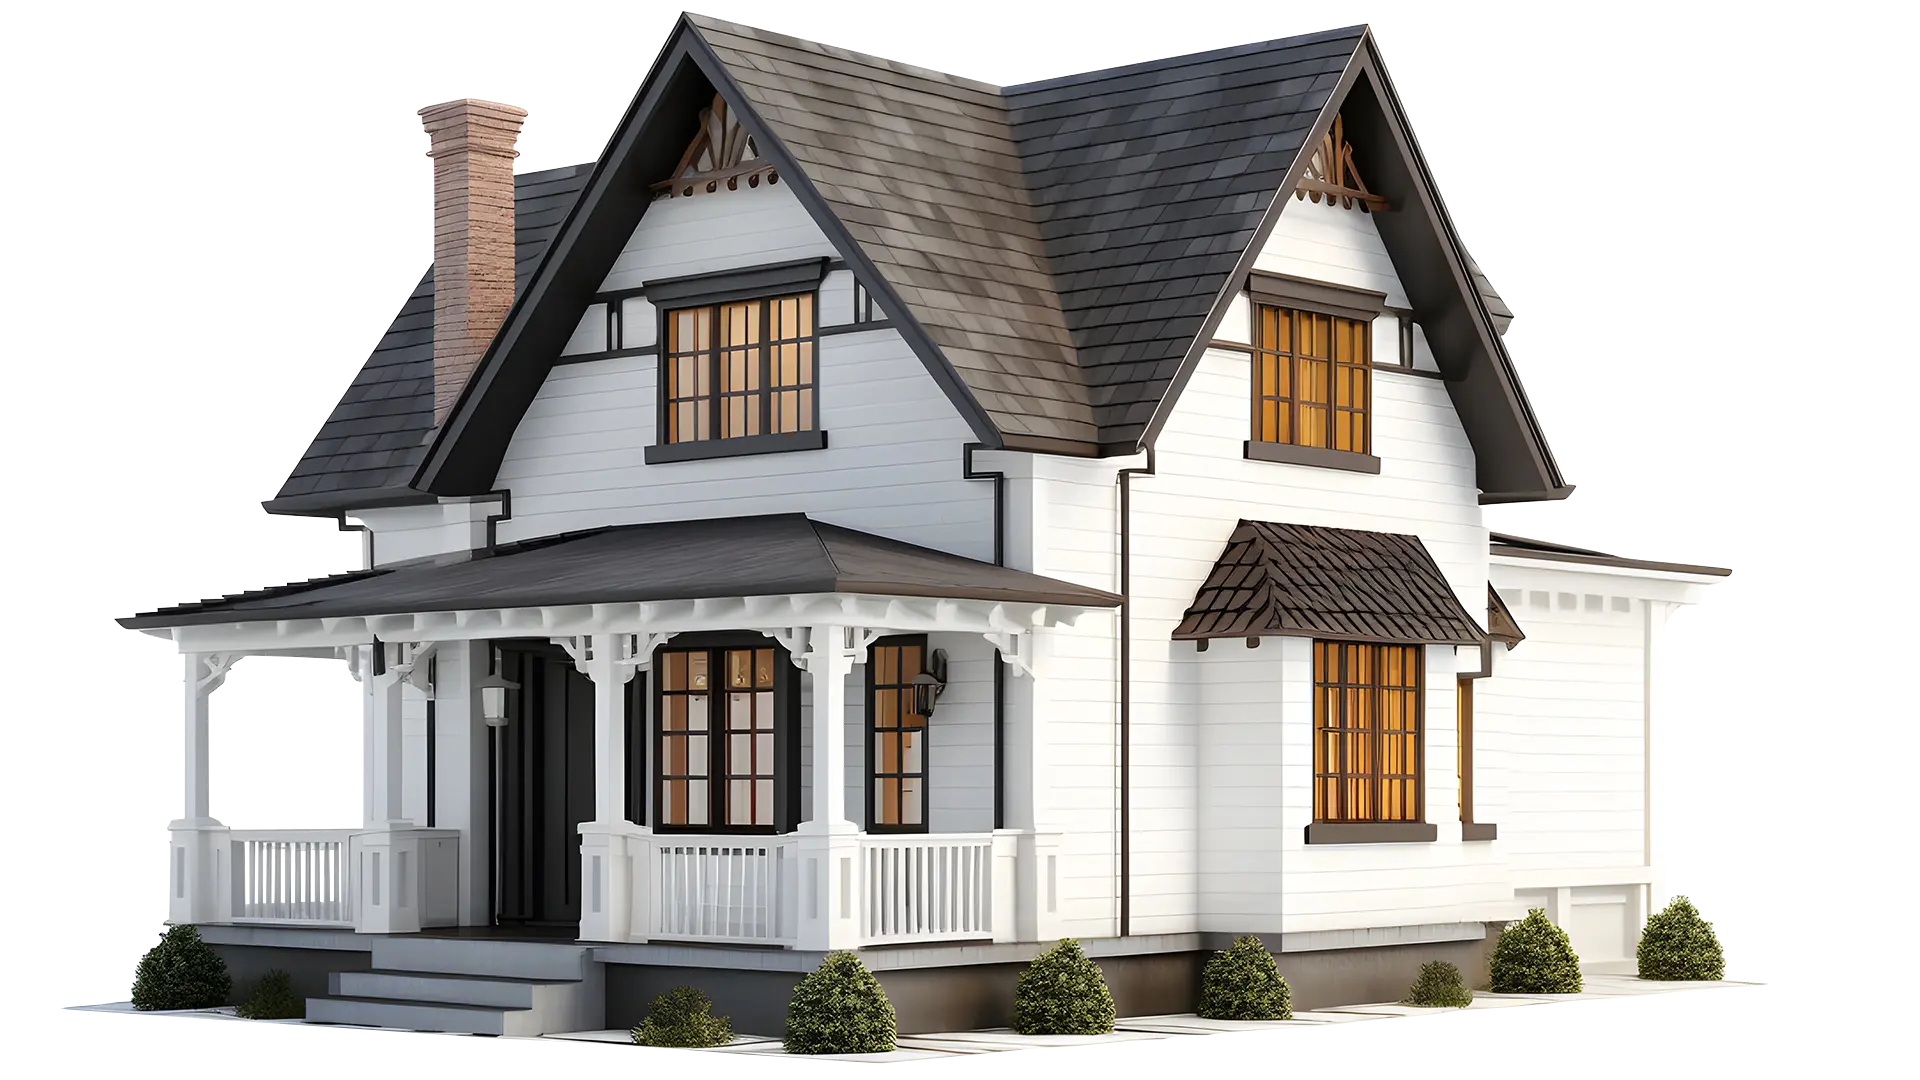
Why Choose Us?
Top Rated Siding & Window Experts
- FREE, Detailed Estimates
Receive clear, detailed quotes on-site, with no hidden fees.
- Fire Resistant Products
Enjoy peace of mind with quality materials like James Hardie siding and Anlin Windows.
- Local, Family-Owned Company
Decades of unparalleled expertise. No subcontractors!
- Licensed, Certified & Insured
We are fully licensed and certified, guaranteeing top-notch craftsmanship.
- Old-school Professionalism
Thorough cleanup and dependable follow-through with every siding and window project.


Ready to Revamp Your Property? Begin Your Sonoma Multifamily Exterior Renovation Today!
Transform your multifamily property in Sonoma with our expert exterior renovation services. Reach out to us now for more details!
Get StartedWhy Us
- Free Quotes, Competitive Pricing
- On-Time Service
- Local, Family-Owned & Operated
- Reliable, Experienced, Certified
- Licensed & Certified
- Elite Preferred Contractor
- Family Owned & Operated
Replacement Windows
© 2026 Bay Area Siding Company, Inc. All Rights Reserved.Full-Service Siding & Window Experts in Bay Area. Bay Area Siding Company rated 5 / 5 based on 150 reviews.