Family Owned & Operated
Licensed & Certified
Free Estimates


Bay Area Siding & Window Installation For Apartment Complexes
Trust the Bay Area Siding Company for expert siding and window solutions for your apartment complex. We showcase various styles and solutions, ensuring an aesthetic you'll adore.


Bay Area’s Best Siding & Window Upgrades for Apartments – Get a Free Quote!
Request Free Pricing Today for Your Exterior Renovation Needs!


Siding & Window Replacement for Bay Area Apartment Complexes
Replacing the exterior on an occupied building is as much a scheduling job as a construction job. We plan the work building by building and elevation by elevation, so residents keep living normally while the envelope gets rebuilt.
Bay Area Siding Company works with property owners, managers, and HOA boards on re-siding and window replacement across multi-unit buildings throughout the SF Bay Area. We scope the full envelope, sequence it around your residents, and install to manufacturer specifications.
Planning exterior work on a complex or portfolio? Request a bid or schedule a site walk.
Call (415) 619-5167Rebuilding the Envelope While Residents Stay Home
Rebuilding the envelope on a multifamily building doesn't have to mean emptying it. The key is breaking the building into work zones small enough that any one resident is affected for a limited stretch. Each zone gets opened, inspected, weathered back in, and finished before the crew moves on. We don't leave elevations sitting open with the water-resistive barrier exposed and nobody working on them. When siding comes off, it exposes the sheathing, the WRB, and the flashing. That's where the real condition of the building shows up. On older complexes, a common finding is deteriorated paper-type WRB or missing head flashing above windows, doors, and balcony openings. Those problems get corrected in the zone where they're found, while it's still open.
Coordinating windows with siding is the biggest quality lever on these projects. With the siding off, new windows can go in as full-frame (new-construction) units. The flanges are integrated shingle-style with the new WRB: sill flashing first, then jambs, then the head flashing lapped over. When the budget or the existing cladding calls for keeping the exterior finish, retrofit (insert) windows set into the existing frame. That approach usually means less work inside each unit and a shorter visit per apartment. The trade-off is that it relies on the old frame and the existing flashing staying sound. We walk you through which approach fits which buildings, and a portfolio doesn't have to use one method everywhere.
Balconies, walkways, and stair landings deserve particular attention on apartment buildings. Deck-to-wall intersections are a frequent source of hidden water damage. California's exterior elevated element inspection requirements (SB 721 for apartments, SB 326 for condominium associations) make this a good time to coordinate. If your inspection report flags a problem, the siding project is the natural moment to correct the ledger flashing and wall details around those elements.
Questions to Settle Before a Multi-Building Project
We typically phase by building, then by elevation. Unit-interior visits for window installs are grouped into scheduled windows of time that your management team can put in resident notices. You handle the legally required entry notices, and we give you a firm per-unit schedule to base them on. Staging, parking, and quiet hours are agreed on before work starts.
Together is usually the stronger assembly, because window flashing can be tied directly into new WRB. Separately can make sense when windows are failing but the cladding still has life in it. In that case, retrofit inserts can buy time. We'll lay out both paths honestly, including what each defers.
Each option has genuine strengths. Fiber cement is noncombustible, dimensionally stable, and holds paint well, but it's heavy and slower to install. LP SmartSide is lighter, has a real-wood appearance, resists impact, and is easy to work with, and its engineered wood relies on a sound paint system and proper clearances. Vinyl suits budget-conscious projects where low maintenance and lower upfront cost matter. It's less suited to fire-hazard parcels and very hot, sun-exposed elevations.
We standardize profile, reveal, trim details, and color across the property, even if work is phased over time. For portfolios, we document the specification so later buildings match earlier ones.
What drives the cost of a multifamily exterior project
- Building height and access: scaffolding, lifts, and fall protection on multi-story elevations
- Condition of the sheathing, WRB, and flashing once the siding is removed
- Window method (full-frame vs. retrofit insert), window count, and product line
- Balcony, walkway, and penetration detailing, including any corrections tied to elevated-element inspections
- Lead-safe work practices on pre-1978 buildings under the EPA Renovation, Repair and Painting rule
- Phasing constraints, such as restricted work hours, limited staging, and occupied-unit access
Bay Area conditions that shape the specification
Complexes near the coast and bay deal with marine-layer moisture and salt air. That makes a drained or rainscreen-style gap behind the cladding and corrosion-resistant fasteners, per manufacturer spec, worth serious consideration. Inland buildings see stronger UV and heat, which affects paint and finish choices and how some materials behave on south- and west-facing walls. Parcels in Cal Fire hazard zones may trigger Chapter 7A requirements for specific assemblies such as exterior wall coverings, vents, and glazing, not the entire building. Across the region, seismic movement and older stucco buildings mean crack patterns and window openings deserve a close look before new work is detailed. We confirm current requirements with the local building department at permit time.
Our installation process
- Site walk and bidWe walk each building, note cladding type, window conditions, balconies, and access, and then deliver a written scope and phasing plan.
- Permits and resident planWe pull permits through the local AHJ and give your team the zone-by-zone schedule for resident notices.
- Zone tear-offWe remove the siding in one work zone at a time, exposing the sheathing, WRB, and flashing, with debris contained and hauled daily.
- Inspect and correctWe check the sheathing and substrate for damage, and then document and repair what we find with your approval before anything is covered.
- WRB and flashingWe install new WRB lapped shingle-style, and flash window, door, balcony, and penetration openings so water is directed out, not in.
- Windows and cladding to specWe set windows as full-frame or retrofit units, then install siding with the manufacturer's required clearances, fastening, and joint details.
- Zone closeout and final walkthroughEach zone is finished and cleaned before the next opens, and we do a final walkthrough with management at completion.
Why property managers choose Bay Area Siding Company
We approach apartment exteriors assembly-first and schedule-first. We tell you what's behind the siding, and we plan the work so your residents and your office aren't left guessing.
Every zone is inspected down to the sheathing and WRB before it's closed back up, and installation follows manufacturer specifications.
You get a written scope that separates required corrections from optional upgrades, including where a lower-cost option is perfectly reasonable.
We're based in Larkspur and serve complexes across the Bay Area, with a direct line at (415) 619-5167.
Other services we offer
Explore related exterior services or see our completed work.
Apartment Complex Siding & Windows FAQ
Do residents need to move out during the work?
Generally, no. Exterior siding work happens outside the units. Window replacement requires scheduled access to each apartment, and retrofit installs usually need less interior work than full-frame installs. We phase the work so each unit is affected for a limited, pre-announced period.
Our complex is in a fire-hazard zone. What changes?
If a parcel falls in a mapped Cal Fire hazard zone or a local WUI area, Chapter 7A may govern certain assemblies, such as exterior wall coverings, vents, and glazing. We check the maps, select compliant materials, and confirm current requirements with the AHJ at permit time.
Can we phase a project over more than one budget cycle?
Yes. We can document a single specification for profile, color, trim, and window line so buildings done in later cycles match the earlier ones.
Our buildings were built before 1978. Is lead paint a concern?
It can be. Renovation on pre-1978 housing falls under the EPA Renovation, Repair and Painting rule, which requires lead-safe work practices. We account for this in the scope and the schedule.
Ready to plan exterior work on your complex? Request a bid or schedule a consultation.
Call (415) 619-5167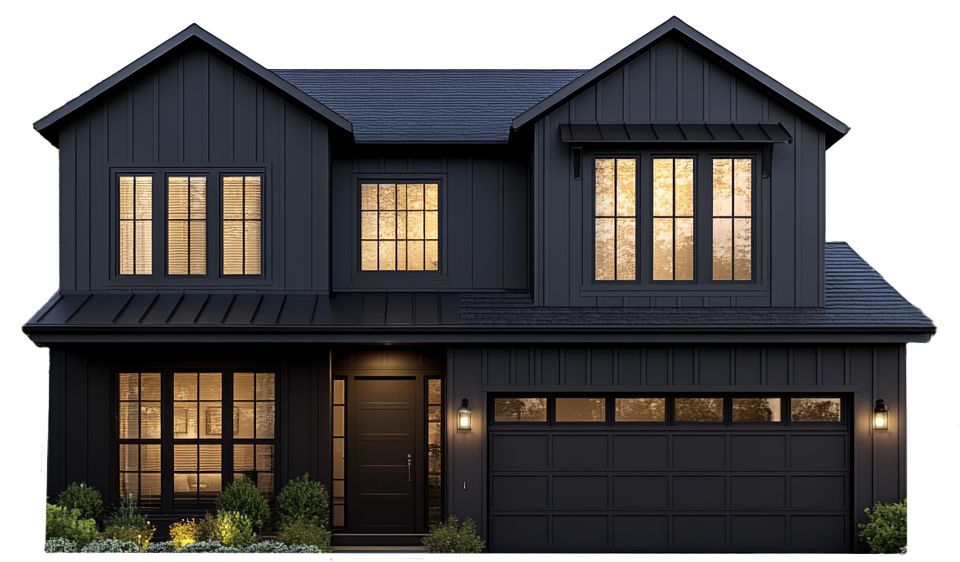
*Offer expires October 31, 2026
Try Our 3D Home Design Visualizer!
Excited to explore new possibilities for your home? Snap a photo to kickstart your journey with our online design tool or get inspired by our sample homes.
Start Designing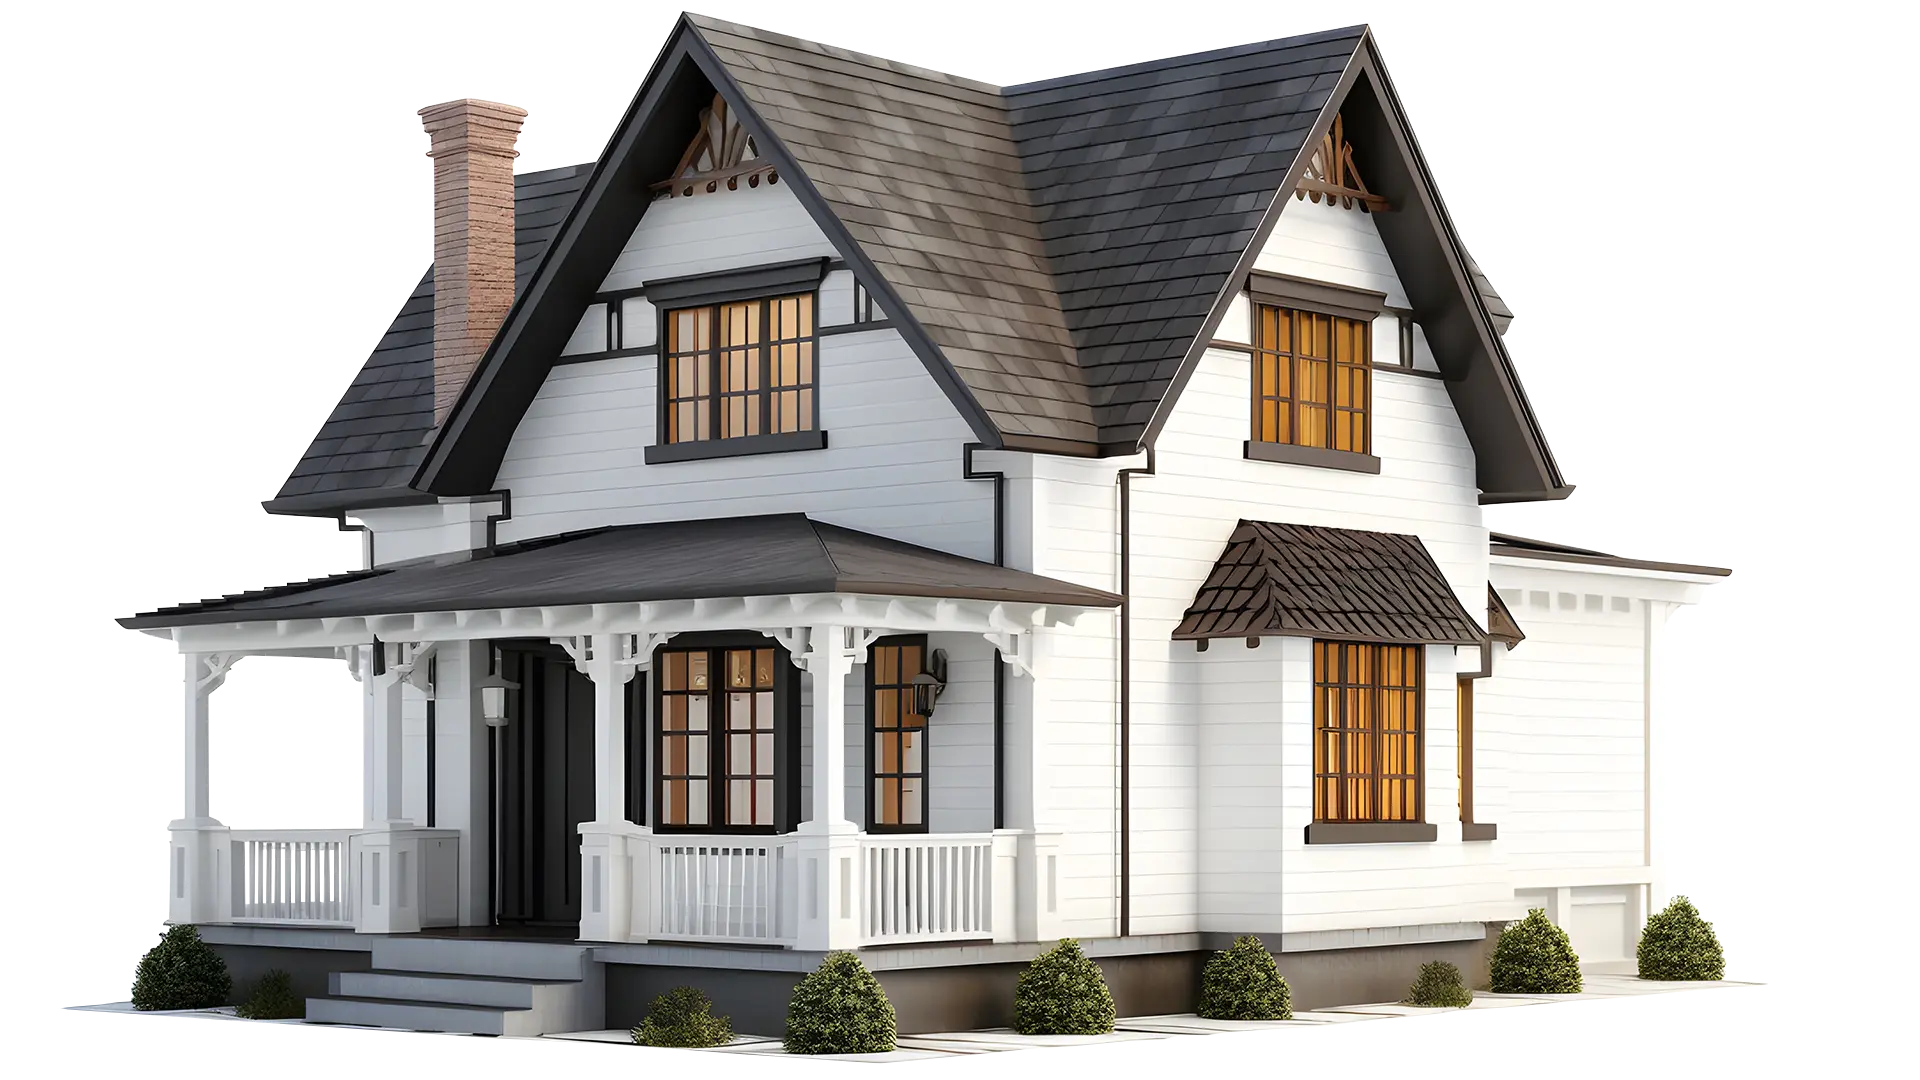
Why Choose Us?
Top Rated Siding & Window Experts
- FREE, Detailed Estimates
Receive clear, detailed quotes on-site, with no hidden fees.
- Fire Resistant Products
Enjoy peace of mind with quality materials like James Hardie siding and Anlin Windows.
- Local, Family-Owned Company
Decades of unparalleled expertise. No subcontractors!
- Licensed, Certified & Insured
We are fully licensed and certified, guaranteeing top-notch craftsmanship.
- Old-school Professionalism
Thorough cleanup and dependable follow-through with every siding and window project.


Unlock the Benefits of Tyvek House Wrap for Your Home
February 15th, 2026 by Daniel

Everything You Need to Know About Fascia Board
February 15th, 2026 by Daniel

Bay Area Siding Repair: Expert Tips and Solutions
December 30th, 2025 by Daniel

Aluminum Siding Repair: Essential Tips and Tricks
December 25th, 2025 by Daniel

Siding Paint Fading: Causes and Solutions Explained
December 22nd, 2025 by Daniel

Discover the Top Wood Siding Types for Your Home
December 22nd, 2025 by Daniel
- Alamo
- Albany
- American Canyon
- Angels Camp
- Antioch
- Apple Hill
- Arnold
- Belmont
- Benicia
- Berkeley
- Blackhawk
- Bodega Bay
- Brentwood
- Burlingame
- Calistoga
- Cambrian Park
- Campbell
- Castro Valley
- Chico
- Clayton
- Clear Lake
- Concord
- Cordelia
- Corte Madera
- Cotati
- Cupertino
- Daly City
- Danville
- Discovery Bay
- Dixon
- Dublin
- East Bay
- El Cerrito
- El Sobrante
- Emeryville
- Fairfax
- Fairfield
- Foster City
- Fremont
- Galt
- Gilroy
- Grass Valley
- Half Moon Bay
- Hayward
- Hercules
- Hidden Valley Lake
- Isleton
- Jackson
- Kentfield
- Lafayette
- Lakeport
- Larkspur
- Livermore
- Los Altos
- Los Gatos
- Lower Lake
- Manteca
- Marin City
- Martinez
- Menlo Park
- Mill Valley
- Millbrae
- Milpitas
- Moraga
- Morgan Hill
- Mountain View
- Murphys
- Napa
- North Bay
- Novato
- Oakland
- Oakley
- Orinda
- Pacifica
- Palo Alto
- Paradise
- Petaluma
- Piedmont
- Pinole
- Pittsburg
- Pleasant Hill
- Pleasanton
- Pollock Pines
- Rancho Calaveras
- Redwood City
- Richmond
- Rio Vista
- Rodeo
- Rohnert Park
- Roseland
- San Andreas
- San Anselmo
- San Bruno
- San Carlos
- San Jose
- San Leandro
- San Mateo
- San Pablo
- San Rafael
- San Ramon
- Santa Clara
- Santa Cruz
- Santa Rosa
- Saratoga
- Sausalito
- Scotts Valley
- Sebastopol
- Sonoma
- South Bay
- South Lake Tahoe
- South San Francisco
- St. Helena
- Stanford
- Stockton
- Suisun City
- Sunnyvale
- Sutter Creek
- Tiburon
- Tracy
- Truckee
- Union City
- Vacaville
- Vallejo
- Valley Springs
- Walnut Creek
- Windsor
- Yountville


Secure Your Free Consultation with Bay Area Expert Siding & Window Solutions for Apartment Complexes Today!
Experience the difference our Expert Siding & Window Solutions can make for your Bay Area apartment complex. Don't hesitate, reach out to us now!
Get StartedWhy Us
- Free Quotes, Competitive Pricing
- On-Time Service
- Local, Family-Owned & Operated
- Reliable, Experienced, Certified
- Licensed & Certified
- Elite Preferred Contractor
- Family Owned & Operated
Replacement Windows
© 2026 Bay Area Siding Company, Inc. All Rights Reserved.Full-Service Siding & Window Experts in Bay Area. Bay Area Siding Company rated 5 / 5 based on 150 reviews.