Family Owned & Operated
Licensed & Certified
Free Estimates


Bay Area Siding Installation
Bay Area Siding Company delivers top-notch siding installation, offering a wide range of styles and options. Enhance your home's exterior with a look perfectly suited to your aesthetic.


Book Your Consultation Now—Unlock Savings Up to $1,500!
Request Free Pricing Today for Your Exterior Renovation Needs!


Siding Installation Across the Bay Area
Whether you're cladding a new build or replacing tired siding on a house that's stood for decades, the choices that matter most come before the first board goes up.
Bay Area Siding Company installs siding on new construction and existing homes throughout the SF Bay Area. This page explains how the two kinds of projects differ, how to think through material choices, and what a sound installation includes behind the siding.
Planning new siding? Schedule a consultation and we'll help you scope it.
Call (415) 619-5167New Construction Siding vs. Re-Siding an Existing Home
On new construction and major additions, the wall is open and accessible. Sheathing, water-resistive barrier (WRB), window flashing and siding can be sequenced in the right order from the start. The key is coordination. Windows need to be flashed into the WRB shingle-fashion so water always drains outward, and siding details at corners, belly bands and rooflines need to be planned before the WRB is covered. When that sequence is followed, the siding sits on a wall that was built to shed water.
Re-siding is a different job because you are inheriting someone else's work. A proper re-side starts with tearing off the old cladding down to the sheathing or substrate. That exposes the existing WRB and flashing, and it is often the first time anyone has seen them in decades. A common finding on older homes is building paper that has dried out or torn, or window and door heads that were never flashed. Another is sheathing that has softened where water has been getting behind the siding. None of that is visible from the street, and all of it should be addressed before new siding goes on.
Some homeowners ask about installing new siding over the old. It can reduce removal cost, but it hides the condition of the wall. It also builds out the thickness at windows and trim, which complicates flashing. In most cases we recommend a full tear-off so the assembly can be inspected and corrected. A re-side is also a natural time to consider window replacement. A full-frame (new-construction style) window install lets the new window flashing integrate directly with the new WRB, while a retrofit (insert) window fits inside the existing frame. Each approach has its place, and we'll explain which fits your wall.
Planning Your Siding Project
Fiber cement is dimensionally stable, noncombustible and holds paint well, but it is heavy and requires specialized cutting and dust control. Vinyl suits budget-conscious projects where low maintenance and lower upfront cost matter. It never needs painting, though it must be hung loosely enough to expand and contract with temperature. Engineered wood such as LP SmartSide is lighter, easy to work, impact-resistant and has a real-wood look. Natural wood offers authentic character and is repairable board by board, and it asks for regular finish maintenance in return.
It can. Coastal homes deal with marine-layer moisture and salt air, so drainage details and corrosion-resistant fasteners matter more there. Inland valleys see stronger UV and heat, which affects paint and finish life and how much siding moves with temperature. Parcels in mapped fire-hazard zones may have added requirements for specific exterior assemblies.
Usually, yes. Victorians and older homes often call for lap or shingle profiles with period trim. Eichlers and mid-century modern homes read best with vertical or clean panel profiles. Many 1950s–60s tract homes can take a wide range of styles. Matching the profile to the architecture tends to look right for longer than chasing a trend.
Converting stucco to siding is possible but is a larger scope. Stucco removal is heavier work, and the WRB, flashing and trim have to be rebuilt for a lapped cladding. We'll walk through whether repair, re-coating or conversion makes more sense for your home.
What a Professional Siding Install Includes
Siding is the visible layer, but the water management happens underneath it. A professional install treats the wall as an assembly. The sheathing or substrate provides a sound nailing base. The WRB sheds any water that gets past the cladding. Flashing at windows, doors, penetrations and roof-to-wall intersections directs that water back out. If any of those layers fails, new siding only covers the problem.
Fastening and clearances matter just as much. Each manufacturer publishes installation instructions covering fastener type, spacing and penetration. They also specify clearances to grade, roofing, decks and hardscape, and how to treat butt joints and cut edges. Fiber cement butt joints are typically flashed behind or otherwise detailed so water can't wick in. Engineered wood needs cut edges sealed and prompt painting. Vinyl needs room to move, so it is nailed in the center of the slot rather than driven tight. Following those instructions is what keeps the product performing and its manufacturer warranty intact.
On exposed coastal walls, a rainscreen can be worth considering. Furring strips or a drainage mat create a small gap behind the siding so moisture can drain and dry. In seismic country, trim and sealant joints should allow for movement rather than locking materials together. On parcels shown in Cal Fire fire-hazard severity zone maps, California Building Code Chapter 7A can apply to specific exterior wall assemblies, vents and openings. We confirm what applies to your address with the AHJ.
What drives the cost of a siding installation
- Size and complexity of the walls: square footage, number of stories, gables, dormers and corners.
- Material and finish: the siding type, profile, and whether it's factory-finished or field-painted.
- What the tear-off reveals: damaged sheathing, missing flashing or failed WRB that needs correction.
- Removal and disposal: including testing and abatement if older siding or paint may contain asbestos or lead.
- Detailing scope: window and door trim, rainscreen furring, and flashing at roof lines and decks.
- Access and site requirements: scaffolding, hillside lots, tight setbacks, permits and fire-zone requirements.
Our Siding Installation Process
- Consultation and estimate. We look at the house, discuss materials and goals, and give you a written scope explaining what's included and what could change.
- Permits and preparation. We confirm permit and any fire-zone requirements with the AHJ, then protect landscaping, windows and the work area.
- Tear-off to the substrate. Old siding comes off down to the sheathing or substrate so the existing WRB and flashing are fully exposed.
- Inspect and correct. We check the sheathing, WRB and flashing and review anything we find with you before repairing damaged areas.
- WRB and flashing. New WRB is lapped shingle-fashion and integrated with window, door, penetration and roof-to-wall flashing.
- Siding installation to spec. Siding, trim and any rainscreen go on per the manufacturer's fastening, clearance and joint requirements.
- Final walkthrough. We walk the house with you, address punch items, and leave the site clean.
Why Homeowners Choose Bay Area Siding Company
We're a Larkspur-based installer serving the Bay Area. Our approach is simple: get the wall right, then make it look right.
Every re-side starts with a tear-off and a real inspection of the sheathing, WRB and flashing, not a cover-up.
We explain the trade-offs between materials plainly, including when a lower-cost option will serve you well.
Questions go straight to our team at (415) 619-5167 or info@bayareasidingco.com.
Other services we offer
Go deeper on a specific material or project type:
Siding Installation FAQ
Do I need a permit to re-side my house?
Many Bay Area jurisdictions require a permit for re-siding, especially when sheathing, windows or fire-zone assemblies are involved. Rules vary by city and county, so we confirm current requirements with your local building department at permit time.
Can new siding go over my existing siding?
Sometimes, but we generally recommend a tear-off. Covering old siding hides the condition of the sheathing, WRB and flashing and complicates window and trim details. Removal lets any hidden water damage be found and fixed.
My home is in a fire-hazard zone. What changes?
If your parcel falls within a mapped fire-hazard severity zone, California Building Code Chapter 7A can apply to specific exterior wall assemblies, vents and openings. It doesn't automatically dictate every choice for the whole house. We'll check the Cal Fire maps and confirm the requirements with the AHJ.
Is a rainscreen necessary near the coast?
It isn't required everywhere, but on walls exposed to wind-driven rain and persistent marine-layer moisture, a rainscreen gap helps siding drain and dry. We'll tell you where it adds real value and where a standard drainable WRB is sufficient.
Should I replace windows at the same time?
If your windows are nearing replacement, doing them during a re-side is efficient. A full-frame install lets window flashing tie directly into the new WRB. If your windows are in good shape, we flash and trim around them properly instead.
Ready to plan new siding for your Bay Area home? Request an estimate today.
Call (415) 619-5167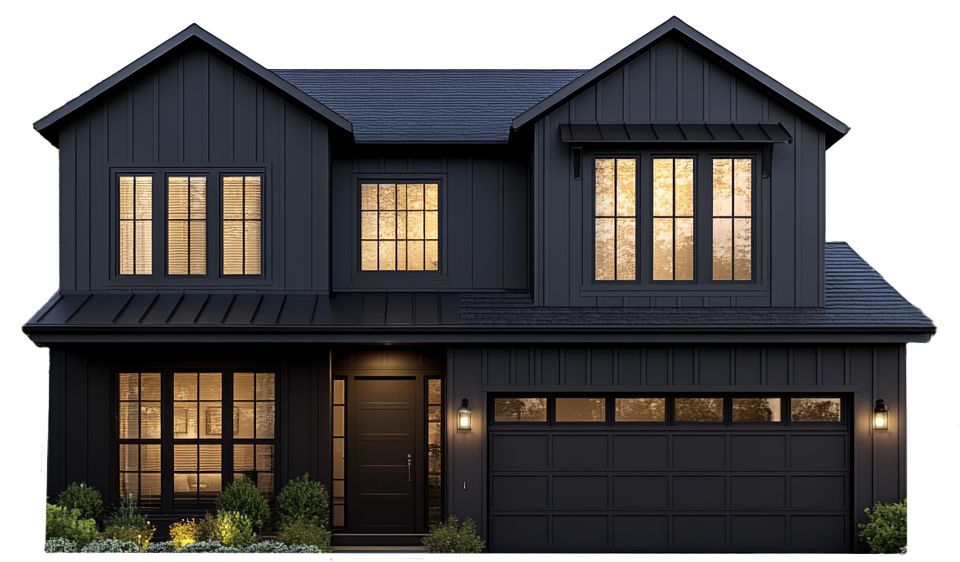
*Offer expires October 31, 2026
Try Our 3D Home Design Visualizer!
Excited to explore new possibilities for your home? Snap a photo to kickstart your journey with our online design tool or get inspired by our sample homes.
Start Designing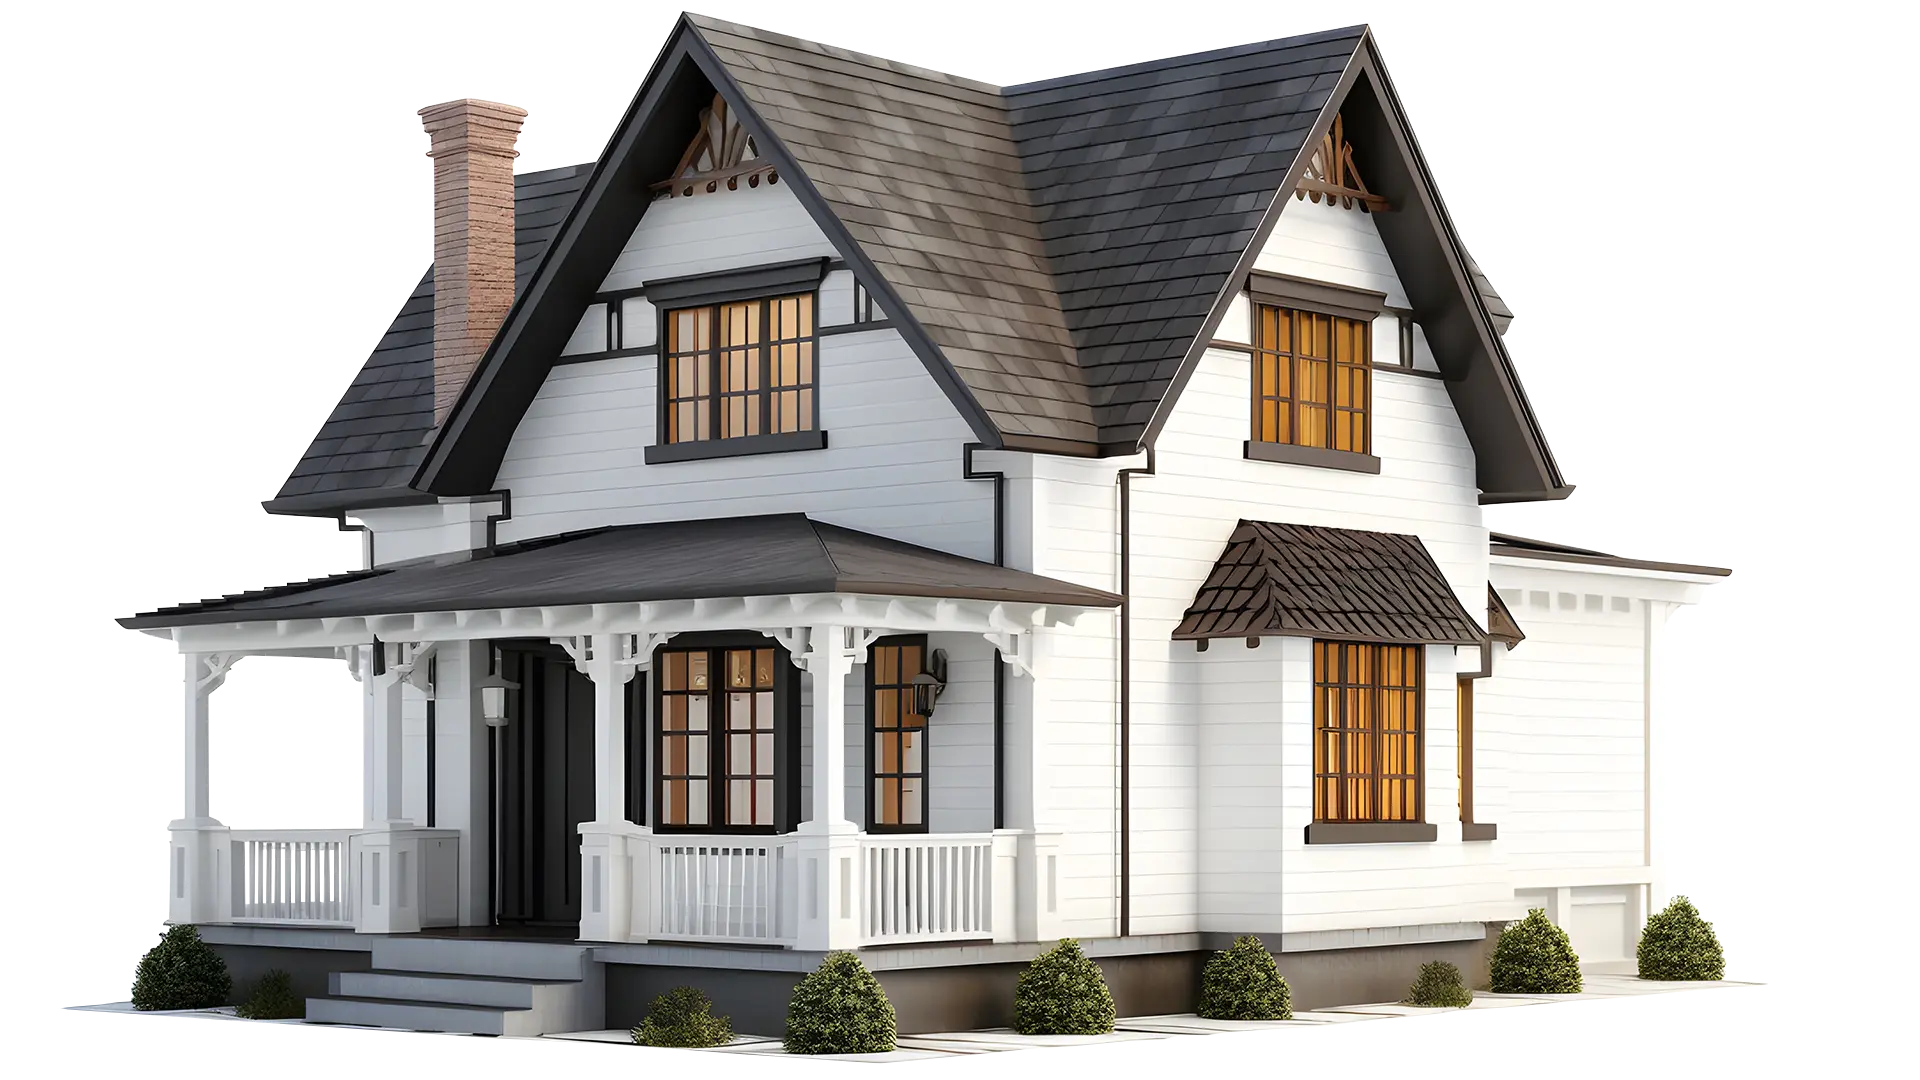
Why Choose Us?
Top Rated Siding & Window Experts
- FREE, Detailed Estimates
Receive clear, detailed quotes on-site, with no hidden fees.
- Fire Resistant Products
Enjoy peace of mind with quality materials like James Hardie siding and Anlin Windows.
- Local, Family-Owned Company
Decades of unparalleled expertise. No subcontractors!
- Licensed, Certified & Insured
We are fully licensed and certified, guaranteeing top-notch craftsmanship.
- Old-school Professionalism
Thorough cleanup and dependable follow-through with every siding and window project.


Unlock the Benefits of Tyvek House Wrap for Your Home
February 15th, 2026 by Daniel

Everything You Need to Know About Fascia Board
February 15th, 2026 by Daniel

Bay Area Siding Repair: Expert Tips and Solutions
December 30th, 2025 by Daniel

Aluminum Siding Repair: Essential Tips and Tricks
December 25th, 2025 by Daniel

Siding Paint Fading: Causes and Solutions Explained
December 22nd, 2025 by Daniel

Discover the Top Wood Siding Types for Your Home
December 22nd, 2025 by Daniel
- Alamo
- Albany
- American Canyon
- Angels Camp
- Antioch
- Apple Hill
- Arnold
- Belmont
- Benicia
- Berkeley
- Blackhawk
- Bodega Bay
- Brentwood
- Burlingame
- Calistoga
- Cambrian Park
- Campbell
- Castro Valley
- Chico
- Clayton
- Clear Lake
- Concord
- Cordelia
- Corte Madera
- Cotati
- Cupertino
- Daly City
- Danville
- Discovery Bay
- Dixon
- Dublin
- East Bay
- El Cerrito
- El Sobrante
- Emeryville
- Fairfax
- Fairfield
- Foster City
- Fremont
- Galt
- Gilroy
- Grass Valley
- Half Moon Bay
- Hayward
- Hercules
- Hidden Valley Lake
- Isleton
- Jackson
- Kentfield
- Lafayette
- Lakeport
- Larkspur
- Livermore
- Los Altos
- Los Gatos
- Lower Lake
- Manteca
- Marin City
- Martinez
- Menlo Park
- Mill Valley
- Millbrae
- Milpitas
- Moraga
- Morgan Hill
- Mountain View
- Murphys
- Napa
- North Bay
- Novato
- Oakland
- Oakley
- Orinda
- Pacifica
- Palo Alto
- Paradise
- Petaluma
- Piedmont
- Pinole
- Pittsburg
- Pleasant Hill
- Pleasanton
- Pollock Pines
- Rancho Calaveras
- Redwood City
- Richmond
- Rio Vista
- Rodeo
- Rohnert Park
- Roseland
- San Andreas
- San Anselmo
- San Bruno
- San Carlos
- San Jose
- San Leandro
- San Mateo
- San Pablo
- San Rafael
- San Ramon
- Santa Clara
- Santa Cruz
- Santa Rosa
- Saratoga
- Sausalito
- Scotts Valley
- Sebastopol
- Sonoma
- South Bay
- South Lake Tahoe
- South San Francisco
- St. Helena
- Stanford
- Stockton
- Suisun City
- Sunnyvale
- Sutter Creek
- Tiburon
- Tracy
- Truckee
- Union City
- Vacaville
- Vallejo
- Valley Springs
- Walnut Creek
- Windsor
- Yountville


Bring Your Vision to Life with Bay Area Siding Installation!
Learn more about Siding Installation and how we can help. Contact us today!
Get StartedWhy Us
- Free Quotes, Competitive Pricing
- On-Time Service
- Local, Family-Owned & Operated
- Reliable, Experienced, Certified
- Licensed & Certified
- Elite Preferred Contractor
- Family Owned & Operated
Replacement Windows
© 2026 Bay Area Siding Company, Inc. All Rights Reserved.Full-Service Siding & Window Experts in Bay Area. Bay Area Siding Company rated 5 / 5 based on 150 reviews.