Reverse Board and Batten Siding: How It Compares to Board and Batten
By Bay Area Siding Company


Share —
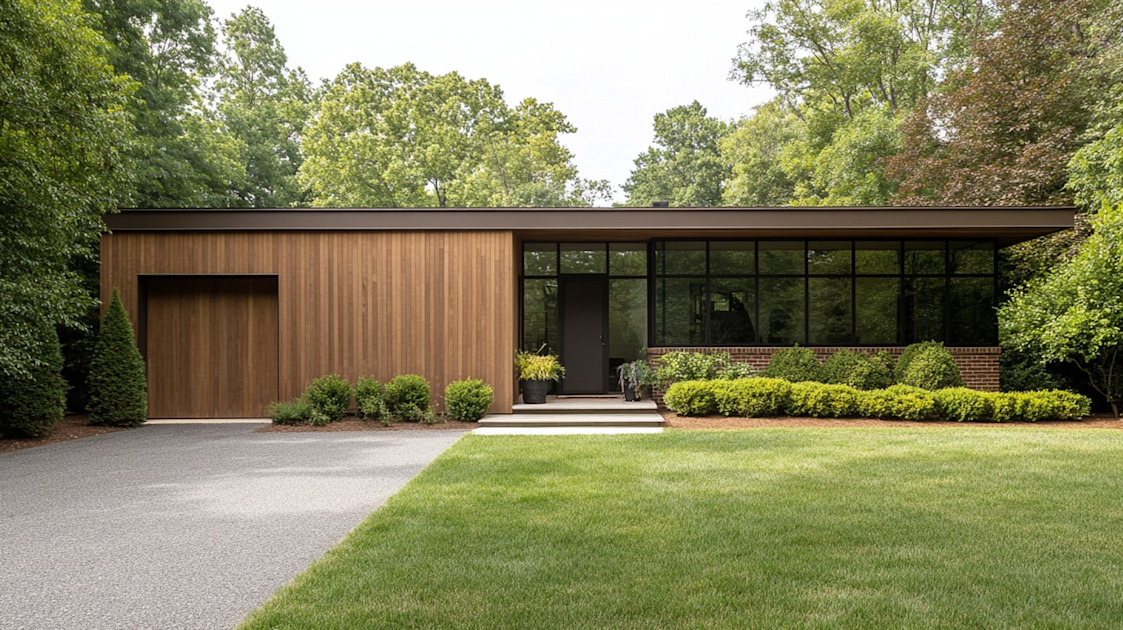
Reverse board and batten is vertical siding with recessed channels instead of raised strips. On standard board and batten, narrow battens sit on top of wide boards and cover the seams. On reverse board and batten, the wide faces are the outermost surface and the narrow part sits back, so you see flat panels separated by deep vertical grooves. The result is flatter and more modern-looking, with crisp shadow lines rather than raised ribs.
This guide covers how the two styles differ, how reverse board and batten relates to T1-11, which materials can produce each look, and what to check before you choose one for a Bay Area home.
Standard vs reverse board and batten at a glance
| Standard board and batten | Reverse board and batten | |
|---|---|---|
| What sticks out | Narrow battens | Wide boards or panel faces |
| What you see between them | Wide flat boards | Narrow recessed channels |
| Overall look | Raised ribs, farmhouse and barn style | Flat face with shadow grooves, mid-century and modern |
| Typical spacing | Battens about 12 to 24 inches apart | Channels about 8 to 12 inches apart on panel products |
| Common materials | Smooth fiber cement panels with fiber cement or wood battens, wood boards, vinyl | Grooved panels (plywood, fiber cement, engineered wood), wood boards |
| Where joints are covered | Battens cover the panel seams | Grooves are part of the panel; seams need careful layout and flashing |
How each style is built
Standard board and batten
Traditional board and batten starts with wide vertical boards fastened to the wall, then narrow battens nailed over the gaps between them. On modern homes the "boards" are usually 4×8 or 4×10 smooth panels, and the battens are trim strips applied every 12 to 24 inches. The battens hide the panel joints and give the wall its rhythm.
Reverse board and batten
In the original wood version, narrow strips went on the wall first and wider boards were fastened over them with a gap, so the narrow strip shows only at the back of each channel. Today the look is almost always made with factory-grooved panels. Plywood siding sold as "reverse board and batten" has a channel about 1½ inches wide every 12 inches. Fiber cement and engineered wood panels with routed grooves give a similar effect.
Reverse board and batten vs T1-11
T1-11 is grooved plywood (or OSB) siding, and it is the reason many people know this look. Both products are vertical panels with grooves, but they read differently on a house:
- T1-11 has narrower grooves spaced 4 or 8 inches apart, which gives a busier, finer texture.
- Reverse board and batten panels have wider channels spaced about 12 inches apart, which looks more like real boards.
T1-11 was used widely on Bay Area homes built from the 1960s through the 1980s, on additions, and on many mid-century houses. It is also one of the most commonly replaced sidings, because the bottom edges and groove bottoms soak up water and delaminate once the finish wears through. If your home has T1-11 now, our T1-11 siding guide covers repair versus replacement.
Which materials can give you each look
Fiber cement (James Hardie)
For standard board and batten, the usual approach is smooth HardiePanel vertical siding with HardieTrim battens on top. For a grooved, reverse-style look, HardiePanel comes in a Sierra 8 texture with a vertical groove every 8 inches and a cedar grain. Fiber cement is noncombustible when tested to ASTM E136, which matters on lots in fire hazard zones, and it holds paint well in coastal fog. James Hardie's ColorPlus factory finish carries its own 15-year limited finish warranty on top of the 30-year limited substrate warranty. See James Hardie siding for how we install it.
Engineered wood (LP SmartSide)
LP SmartSide makes grooved and smooth panels and matching trim, so both styles are possible. It is lighter than fiber cement and cuts more like wood. It is a combustible product, so check your lot's fire hazard zone before choosing it. More in our LP SmartSide review.
Real wood
Cedar or redwood boards produce the most authentic version of either style and are still used on high-end and historic work. Wood needs regular refinishing, and solid wood siding is limited on many lots in wildfire zones unless it is a listed ignition-resistant product.
Vinyl
Vinyl board and batten panels exist from several manufacturers and are the lowest-cost route to the standard look. Reverse board and batten is rare in vinyl. Vinyl can distort under heat from a grill or a reflective window next door, and it is not a good fit for wildfire hazard zones.
Installation details that decide how long it lasts
Vertical siding fails at different points than horizontal lap siding. Whatever style you pick, these are the details to ask a contractor about:
- Horizontal joints. Where one panel sits on top of another (between stories or at a gable), the joint needs a flashing detail, usually a Z-flashing, so water running down the face is kicked out rather than into the wall.
- Fastening. Panel edges must land on framing. James Hardie's instructions call for framing at each panel joint so nails stay out of the grooves.
- Weather barrier. Grooves and batten edges let more water reach the wall surface than tight lap siding does. A continuous, lapped weather-resistive barrier behind the siding is essential. Our guide to moisture behind siding explains why.
- Groove alignment. On grooved panels, the grooves have to line up across panel joints and from floor to floor, or the wall looks patched.
- Clearances. Keep the bottom edge off the ground, decks and roofs by the manufacturer's required distance. Cut edges that touch concrete or roofing are where vertical siding usually starts to fail.
Cost: what changes the price
We don't publish a flat price because the wall underneath drives cost more than the style. That said, a few things reliably move the number:
- Panels install faster than individual boards, so grooved panel products are usually the most economical way to get a vertical look.
- Standard board and batten adds a trim layer. Every batten is cut, fastened and finished, which adds material and labor over a plain panel.
- Material choice. Vinyl is lowest, engineered wood and fiber cement are in the middle, and real cedar or redwood is highest.
- Tear-off and repairs. Removing old T1-11 often exposes damaged sheathing and framing at the bottom of the wall, which has to be repaired before new siding goes on.
Our siding replacement cost guide covers the other drivers. For a number on your house, we give a free written estimate after a walkthrough.
How to choose between them
- Choose standard board and batten for a farmhouse, craftsman or rustic look, or to add texture to a plain stucco or lap-sided house on a gable or entry.
- Choose reverse board and batten or grooved panels for mid-century, modern or contemporary homes, or to replace T1-11 while keeping the original character.
- Mix them. Many Bay Area re-sides use lap siding on the main walls and board and batten on gables or a single feature wall. This is a common way to update a house without changing its whole character.
You can see a recent example of standard board and batten in our Menlo Park board and batten project and our Orinda project.
Frequently asked questions
Is reverse board and batten the same as T1-11?
No. Both are grooved vertical panels, but reverse board and batten has wider channels spaced about 12 inches apart, while T1-11 has narrower grooves spaced 4 or 8 inches apart. Reverse board and batten looks more like individual boards.
Can you get reverse board and batten in James Hardie fiber cement?
James Hardie does not sell a panel under that name, but HardiePanel vertical siding in the Sierra 8 texture has a vertical groove every 8 inches and gives a similar grooved look. Standard board and batten in Hardie is built from smooth panels with HardieTrim battens.
Is board and batten siding more likely to leak than lap siding?
It does not have to be. Vertical siding sheds water well, but horizontal joints, panel edges and batten edges need correct flashing, and the weather barrier behind it matters more than with tight lap siding. Leaks in vertical siding usually trace back to missing or poorly lapped flashing rather than the style itself.
Can you mix board and batten with lap siding?
Yes. Using lap siding on the main walls and board and batten on gables, bump-outs or an entry is one of the most common combinations on Bay Area re-sides. The transition between the two needs a trim or flashing detail.
What spacing should battens have?
Most standard board and batten uses battens 12 to 24 inches apart. Closer spacing reads more traditional; wider spacing looks more modern. Batten spacing should also land on framing so each batten can be fastened properly.
Sources
The information provided here is intended for general reference and should not be considered professional advice. Before starting any project, consult a licensed contractor. Product features, specifications, and warranties may have been updated since this was published. Any mention of brands or products reflects personal opinion and does not constitute an endorsement or warranty.