Fire-Resistant Siding and Ember-Resistant Vents for Bay Area Fire Zones
By Bay Area Siding Company


Share —
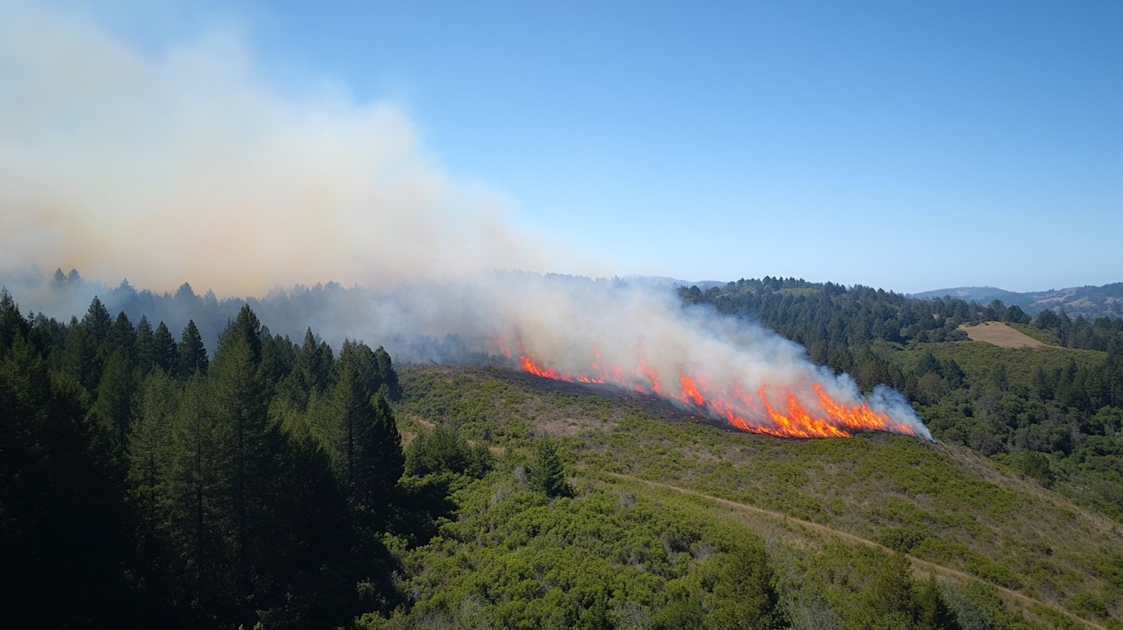
Most of what protects a house in a wildfire happens at the small openings and edges, not across the middle of the wall. Embers blow ahead of a fire, slip through vents, lodge under eaves and pile up where walls meet decks and the ground. A noncombustible siding such as fiber cement or stucco helps, but it works only when vents, eaves, windows and the base of the wall are hardened too. Since January 1, 2026, California's wildfire-zone construction rules sit in a standalone code, the California Wildland-Urban Interface Code, and your building department applies them based on your lot's Fire Hazard Severity Zone.
How homes catch fire in a wildfire
The Insurance Institute for Business & Home Safety describes home ignition as a mix of ember attack and direct flame exposure. In practice there are three exposures:
- Embers. Burning bits of bark, leaves and debris carried by wind, sometimes well ahead of the flame front. They enter attics through vents, catch in gutters and settle into corners and against walls where dry material has collected.
- Radiant heat. Heat from a nearby burning fence, shed, car or neighboring house can crack window glass and ignite combustible siding without any flame touching it.
- Direct flame. Flames from burning plants, mulch, a deck or a wood fence against the house reach the siding, eaves and windows.
That is why the rules, and any sensible retrofit, focus on the first five feet around the house, the bottom of the wall, the vents and the glass.
California's wildfire-zone building rules in 2026
For years these requirements lived in Chapter 7A of the California Building Code and Section R337 of the California Residential Code. With the 2025 edition of Title 24, which took effect January 1, 2026, the state moved them into a new Part 7, the California Wildland-Urban Interface Code. It is based on the 2024 International Wildland-Urban Interface Code with heavy California amendments, and it pulls the old 7A and R337 construction requirements into one chapter on ignition-resistant building construction. An emergency supplement to Part 7 took effect the same day and the state is still revising it, so the text that applies can depend on your permit date.
The code covers mapped Fire Hazard Severity Zones and any other areas your city or county designates as wildland-urban interface. It applies to buildings constructed, modified or relocated in those areas, and many Bay Area cities add amendments, so whether a re-side or window job triggers it depends on scope and local rules. Ask your building department before you choose materials.
What the current code text asks for, part by part
This summary is based on the published 2025 code text. Treat it as a checklist for conversations with your contractor and building department, not as a substitute for the adopted code in your city.
| Part of the house | Why it's vulnerable | What the 2025 code text calls for | Retrofit options on an existing house |
|---|---|---|---|
| Exterior walls and siding | Flame and radiant heat; embers in gaps and lap joints | Noncombustible or ignition-resistant wall covering, fire-retardant-treated wood, or a tested wall assembly, running from the top of the foundation to the underside of the roof sheathing | Re-side with fiber cement or stucco, or a listed assembly |
| Base of the wall | Embers and debris pile up where walls meet ground, decks and roofs | At least 6 inches of metal flashing or noncombustible material at ground, deck and roof intersections | Add noncombustible flashing or a noncombustible band during a re-side |
| Vents | Embers enter the attic or crawlspace | Vents listed by the State Fire Marshal or tested to ASTM E2886 for ember and flame intrusion | Replace with listed vents; at minimum, cover with 1/8-inch metal mesh |
| Eaves and soffits | Heat and embers collect under the roof edge | Protected underside on enclosed eaves; approved materials on open eaves | Enclose open eaves with noncombustible soffit; seal gaps at blocking |
| Windows and glass doors | Radiant heat breaks glass and lets fire in | Multi-pane glass with at least one tempered pane, glass block, 20-minute rated glazing, or glazing tested to SFM Standard 12-7A-2 | Replace with dual-pane units that include a tempered pane |
| Decks | A burning deck exposes the wall above it | Compliant walking-surface material and at least 6 inches of metal flashing at deck-to-wall joints | Replace decking with listed boards; flash the deck-wall joint |
Siding choices for fire zones
The code lets you meet the wall requirement several ways, and the siding you choose decides which path you're on.
- Fiber cement (James Hardie, Allura) is noncombustible under ASTM E136, and both brands have lap and panel products on CAL FIRE's Office of the State Fire Marshal (OSFM) listing of WUI siding. This is the most straightforward route on most Bay Area re-sides. See our James Hardie siding page for how we install it.
- Stucco is also noncombustible and accepted. Our Hardie vs stucco comparison covers how the two differ on cracking and repairs.
- Engineered wood such as LP SmartSide is combustible, but specific LP SmartSide products appear on the OSFM listing as part of tested assemblies, for example over gypsum board or over LP's fire-rated sheathing. The assembly, not just the siding, has to match the listing. More in our LP SmartSide review.
- Wood siding can comply only as a listed product or assembly, or as fire-retardant-treated wood labeled for exterior use. The code text says paints, coatings and stains are not an approved way to make a material ignition-resistant.
- Vinyl is a poor fit for fire zones. It softens and melts under radiant heat.
A re-side is also the best time to fix the base of the wall: with the old siding off, the noncombustible flashing can go in at grade and at decks, and siding that runs into soil or mulch can be corrected.
Ember-resistant vents, including Vulcan Vents
Older Bay Area homes usually have eave, gable and foundation vents with 1/4-inch screen. UC Agriculture and Natural Resources fire advisors note that openings that size let embers through. The current code requires vents listed by the State Fire Marshal as wildfire flame- and ember-resistant, or WUI vents tested to ASTM E2886, the standard ember and flame intrusion test.
Vulcan Vents are one listed option. They are made by Vulcan Technologies, based in Novato, and CAL FIRE's September 2025 WUI Listed Products Handbook includes Vulcan eave, foundation and soffit, gable, continuous strip and round vents in its vent category, each tested to ASTM E2886. The listings describe an aluminum honeycomb core coated with an intumescent material, which swells when heated and closes off the vent, behind stainless steel ember mesh. Other manufacturers have listed vents too, and OSFM notes that products not in its handbook can still comply if they meet the code another way.
Practical points when you replace vents:
- Match the vent to the location it was listed for (eave, foundation, gable). A listing covers specific models and uses.
- Keep the required attic and crawlspace ventilation. Finer mesh and ember-resistant cores can reduce airflow, so the vent count or size may need to change.
- If you can't replace them yet, a 1/8-inch metal mesh over existing vents is a common interim step. Don't use plastic or fiberglass screen, which melts.
Our guide to soffit vents explains how eave venting works with attic ventilation.
Eaves, windows and decks
Eaves and soffits
Open rafter tails with gaps at the blocking are a classic ember entry point. Enclosing the eave with a noncombustible soffit, such as fiber cement, and using listed soffit vents closes most of those gaps. Keeping exposed rafters is possible only with approved materials, so check with the building department.
Windows
Glass that breaks from heat lets embers and flame into the house. If you're replacing windows in a fire zone, specify multi-pane units with at least one tempered pane. The 2025 Energy Code also includes an exception that recognizes windows installed to meet the WUI code; our Title 24 window guide covers how energy and fire rules overlap.
Decks and the first five feet
A deck attached to the house is a fuel source right against the wall. Use decking listed for WUI use, keep the space under the deck clear, and flash the deck-to-wall joint with metal. Separately, California law directs the State Board of Forestry and Fire Protection to set "Zone 0" rules for an ember-resistant area within five feet of homes in high-hazard areas. The Board adopted rules in August 2026, but they were not yet in force when this guide was updated. Check with your local fire agency for current status.
How to check your Fire Hazard Severity Zone
- Go to the Office of the State Fire Marshal's FHSZ page at osfm.fire.ca.gov/fhsz and open the interactive map viewer.
- Enter your address. Zones are rated Moderate, High or Very High, and they are mapped separately for state and local responsibility areas.
- Check your city or county's adopted map. CAL FIRE released updated local responsibility area maps for Bay Area counties in February 2025, and cities then adopted them by ordinance. Cities can add areas but cannot lower the state's rating, so local maps may be larger than the state map.
- Call your building department and ask which rules apply to your project and permit date.
Mapped zones in the Bay Area include parts of Marin County, the Oakland and Berkeley hills, hillside areas of San Mateo and Santa Clara counties, and large areas of Napa and Sonoma counties. The 2025 update added zones in some cities and shrank them in others, so don't rely on an older map. We check the zone for your address during the estimate.
Where to start on an existing house
- Clear the first five feet of mulch, firewood, dense plants, combustible fencing and anything stored against the wall.
- Replace or screen vents, starting with foundation and eave vents.
- Clean gutters and roof valleys where embers land in dry debris.
- Upgrade windows on the side facing open land or slopes first.
- Re-side with a noncombustible material when the siding is due for replacement, and do the base-of-wall flashing, eave enclosure and vents in the same project.
For an example of fiber cement on a Marin home, see our Mill Valley James Hardie shingle siding project. For a scope and price on your house, we give a free written estimate after a walkthrough.
Frequently asked questions
Did California replace Chapter 7A?
Yes. As of January 1, 2026, the requirements that were in Chapter 7A of the Building Code and Section R337 of the Residential Code are in Title 24, Part 7, the California Wildland-Urban Interface Code. Local amendments still apply, so confirm with your building department.
What siding is best for a Fire Hazard Severity Zone?
Noncombustible siding, such as fiber cement or stucco, is the simplest way to meet the wall requirement. Some combustible products comply only as part of a specific tested assembly. Vinyl is a poor choice because it melts under heat.
Are Vulcan Vents code compliant?
Vulcan eave, foundation, soffit, gable, continuous and round vents appear in CAL FIRE's 2025 WUI Listed Products Handbook as tested to ASTM E2886. Use the model listed for the location you are venting, and confirm with your building department.
Do I have to bring my whole house up to the WUI code when I re-side?
Not automatically. The code applies to buildings that are constructed, modified or relocated in wildland-urban interface areas, and how that applies to a re-side or window replacement depends on the scope and your city's amendments. Ask the building department before the materials are ordered.
What are the Zone 0 rules?
Zone 0 is the area within five feet of a house, where state law calls for ember-resistant conditions in high-hazard areas. The Board of Forestry adopted rules in 2026, but they were not yet in effect when this article was updated. Check the Board's website or your fire agency for the current status.
Sources
- California Building Standards Commission: 2025 California Building Standards Code (Title 24), including Part 7
- CAL FIRE Office of the State Fire Marshal: WUI Listed Products Handbook, September 2025 (PDF)
- UpCodes: 2025 California Wildland-Urban Interface Code, Chapter 5
- San Diego Fire-Rescue Department: 2025 California Wildland-Urban Interface Code overview (PDF)
- Insurance Institute for Business & Home Safety: Wildfire research
The information provided here is intended for general reference and should not be considered professional advice. Before starting any project, consult a licensed contractor. Product features, specifications, and warranties may have been updated since this was published. Any mention of brands or products reflects personal opinion and does not constitute an endorsement or warranty.