
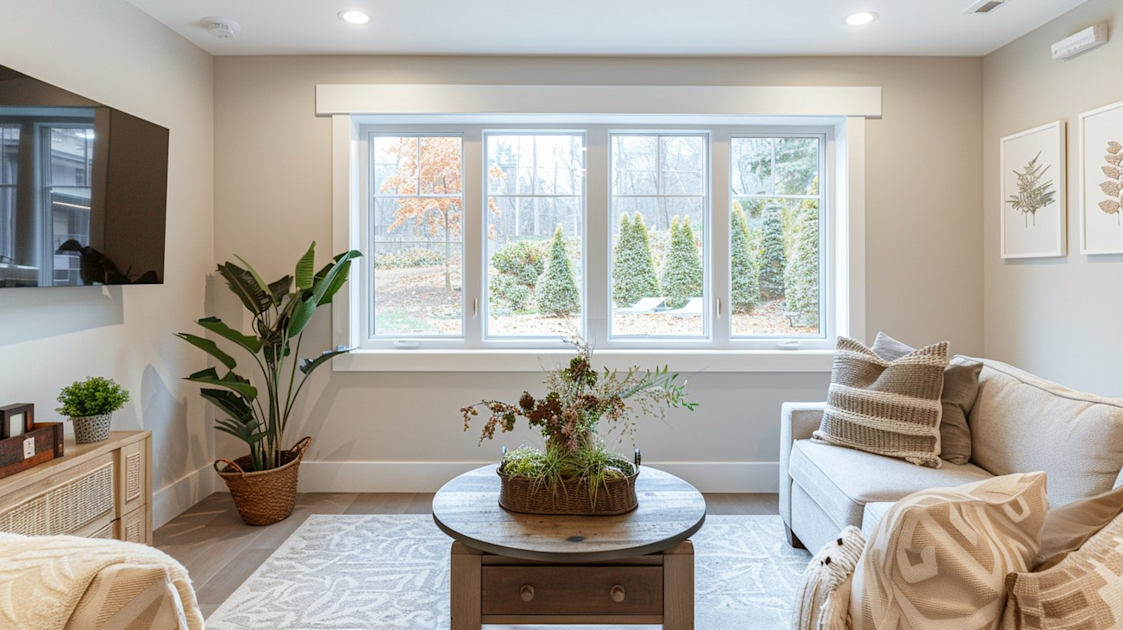


Under the California Residential Code, every sleeping room needs at least one emergency escape and rescue opening with a net clear opening of at least 5.7 square feet, a clear height of at least 24 inches, a clear width of at least 20 inches, and a sill no more than 44 inches above the floor. Openings at grade level can be 5 square feet. The window must open from inside without keys, tools or special knowledge. These rules are in Section R319 of the 2025 California Residential Code, which took effect January 1, 2026; in the 2022 edition the same requirements were numbered R310.
This guide covers where egress windows are required, how net clear opening is measured, window wells, what happens when you replace existing bedroom windows, and the situations Bay Area homeowners run into most.
California egress window requirements at a glance
| Requirement | 2025 California Residential Code |
|---|---|
| Where required | Every sleeping room, basements, habitable attics, and the room a sleeping loft opens to |
| Minimum net clear opening | 5.7 sq ft (5.0 sq ft for grade-floor openings) |
| Minimum clear height | 24 inches |
| Minimum clear width | 20 inches |
| Maximum sill height | 44 inches from the floor to the bottom of the clear opening |
| Operation | Opens from inside without keys, tools or special knowledge |
| Where it leads | Directly to a public way, or to a yard or court that opens to a public way |
| Window wells | At least 9 sq ft, at least 36 inches in projection and width; ladder or steps when deeper than 44 inches |
| Replacement windows | Exempt from the size rules if the new window is the largest standard size that fits the existing frame or rough opening and it isn't part of a change of occupancy |
Cities can amend the code, so confirm with your building department, especially for basements, ADUs and anything involving security bars.
Where egress windows are required
The code requires at least one operable emergency escape and rescue opening in:
- Every sleeping room. A room used for sleeping needs its own opening, whatever the plans call it.
- Basements and habitable attics. Where a basement has sleeping rooms, each sleeping room needs its own opening.
- The room a sleeping loft opens into.
There are exceptions. Among them: basements with a ceiling height under 80 inches, basements with no habitable space and 200 square feet or less of floor area, rooms with a door that leads directly outside to a public way, yard or court, and some basement sleeping rooms in homes with fire sprinklers. A door can serve as the escape opening if it is a side-hinged or sliding door.
How net clear opening is measured
Net clear opening is the actual open space a person can climb through with the window fully open. It is not the rough opening, the frame size or the glass size. Sashes, frames, meeting rails and hardware all take space out of it.
The three minimums work together. A window that is exactly 24 inches high and 20 inches wide when open gives only 480 square inches, about 3.3 square feet, which is not enough. To reach 5.7 square feet (about 821 square inches):
- With a 24-inch clear height, you need roughly 34¼ inches of clear width.
- With a 20-inch clear width, you need roughly 41 inches of clear height.
The 44-inch sill height is measured from the finished floor to the bottom of the clear opening, not to the bottom of the frame.
Which window styles work best for egress
The operating style decides how much of the frame size turns into clear opening:
- Casement windows swing fully open, so nearly the whole sash area becomes clear opening. They are the easiest way to meet egress in a modest-sized frame.
- Single- and double-hung windows open only one sash, so the clear opening is roughly half the window height. A hung window has to be tall to pass.
- Sliding windows open about half the width. A slider has to be wide to pass.
- Awning windows often fail egress because the open sash and hardware block the opening.
Manufacturers publish the clear opening dimensions for each size and style, and those figures are what your contractor should check against the code. Our guide to window styles covers the other trade-offs between them.
Replacing windows in existing bedrooms
Older homes were often built with bedroom windows smaller than today's minimums, and homeowners reasonably worry that replacing them forces a bigger opening.
The 2025 California Residential Code has a specific provision for this. A replacement window in an emergency escape opening is exempt from the minimum size and sill height rules when both of these are true:
- The new window is the manufacturer's largest standard size that fits within the existing frame or existing rough opening. It can be the same operating style as the old window, or a style that gives equal or greater opening area.
- The replacement is not part of a change of occupancy.
In practice, that means you can't make a bedroom's escape opening worse by choosing a smaller window or a less open style. Swapping a large casement for a slider of the same frame size usually shrinks the clear opening, so it may not qualify.
The type of installation matters too. A retrofit (insert) window sits inside the existing frame and gives up a little glass and opening on every side. A new-construction window replaces the frame and keeps more of the opening. If a bedroom window is already close to the minimum, ask your contractor to compare clear opening dimensions for both options. Our guide to retrofit vs new construction windows explains the difference in detail.
Window wells for basement egress
When the sill of a basement escape window is below grade, it needs a window well. The 2025 code calls for:
- A horizontal area of at least 9 square feet, with a projection and width of at least 36 inches.
- A permanently attached ladder or steps when the well is deeper than 44 inches.
- Ladders at least 12 inches wide inside, projecting at least 3 inches from the wall, with rungs no more than 18 inches apart vertically.
- Steps at least 12 inches wide inside, with at least a 5-inch tread and no more than an 18-inch rise.
The well needs drainage and a weathertight connection to the wall. A badly detailed well channels water straight into the foundation and framing.
Security bars, decks and other obstructions
- Bars, grilles and screens are allowed over escape openings only if they release from inside without keys, tools or special knowledge. California adds that security bars installed on or after July 1, 2000 on escape windows or doors must also meet Part 12, Chapter 12-3 of the state building standards.
- Under decks and porches, an escape window has to open fully and have a clear path at least 36 inches high and 36 inches wide to a yard or court.
- Upper-floor windows with low sills can trigger window fall-protection rules. Where a window opening control device is needed, the code sets limits on how it can affect the escape opening.
Bay Area situations to watch for
Basement bedrooms and in-law units
Converting a basement, garage or lower floor into a bedroom, ADU or junior ADU is common across the Bay Area, and the new sleeping rooms must meet the full egress requirements. When a project changes the occupancy, such as a garage becoming living space, the replacement window exception no longer applies, so existing small windows usually have to be enlarged. Hillside homes with lower floors built into the slope often need a window well or a door to the yard to make a lower bedroom legal.
Older homes with small or high windows
Many 1920s through 1960s homes have bedroom windows with high sills or small sashes. When you're replacing them anyway, it's worth checking whether a different style or a slightly larger new-construction window gets you a compliant opening. That is a safety upgrade even where the code doesn't require it.
Fire zones and energy rules
Egress is one of three sets of rules a Bay Area bedroom window may have to meet. The window also has to meet Title 24 energy limits, covered in our Title 24 window guide, and in a Fire Hazard Severity Zone, the wildfire-zone glazing rules.
What to do next
- Measure the clear opening of each bedroom window with the sash fully open: height, width and floor-to-sill.
- Note which windows are close to or below the minimums.
- Ask for clear opening dimensions, not just frame sizes, on any window quote.
- For basements, ADUs or any room changing use, talk to the building department before you design the openings.
During a window replacement estimate, we check which windows serve bedrooms so egress can be confirmed before anything is ordered. For an example of a window project, see our San Rafael Anlin Catalina window and siding repair project.
Frequently asked questions
What is the minimum egress window size in California?
The 2025 California Residential Code requires a net clear opening of at least 5.7 square feet, or 5 square feet for grade-floor openings, with at least 24 inches of clear height and 20 inches of clear width. The bottom of the opening can be no more than 44 inches above the floor.
Do replacement windows have to meet current egress size?
Not always. A replacement window in an existing escape opening is exempt from the size and sill rules if it is the largest standard size that fits the existing frame or rough opening, and the work isn't part of a change of occupancy. Choosing a smaller window or a less open style can lose the exemption.
Does every bedroom need an egress window?
Every sleeping room needs at least one emergency escape and rescue opening, which can be a qualifying window or an exterior door. A room with a door that leads directly outside to a yard or public way can meet the requirement with the door.
Can a basement bedroom be legal without a window well?
Only if the escape opening doesn't sit below grade, or the room has a qualifying exterior door. When a basement window's sill is below the ground, the code requires a window well of at least 9 square feet with a projection and width of at least 36 inches.
Where did R310 go?
In the 2025 California Residential Code, emergency escape and rescue openings are in Section R319. The requirements were in R310 in the 2022 edition, so older guides and permit handouts may still cite R310.
Sources
The information provided here is intended for general reference and should not be considered professional advice. Before starting any project, consult a licensed contractor. Product features, specifications, and warranties may have been updated since this was published. Any mention of brands or products reflects personal opinion and does not constitute an endorsement or warranty.