Family Owned & Operated
Licensed & Certified
Free Estimates


Palo Alto James Hardie Siding
Let Bay Area Siding Company enhance your Palo Alto home with James Hardie Siding. Our selection guarantees superior durability, stunning aesthetics, and weather resistance.


Schedule Your Consultation Today & Save Up to $1,500!
Request Free Pricing Today for Your Exterior Renovation Needs!


On a Palo Alto Eichler, the siding is part of the architecture. The vertical grooves, the flush planes meeting the post-and-beam structure, and the thin, disciplined trim all define the house. When original redwood cladding has weathered past repair, the question is how to put back that clean mid-century look in a material that lasts longer and burns less readily. James Hardie fiber cement is often the answer, particularly its vertical panel products.
Bay Area Siding Company is a Larkspur-based siding and window contractor, and we install James Hardie across the Peninsula. We spec each Palo Alto job around the home's design first, then work through permitting with the City of Palo Alto.
Considering Hardie for your home? Request an estimate or call (415) 619-5167.
Design fit: Eichler and mid-century Palo Alto
Palo Alto has one of the Bay Area's largest concentrations of Eichler and mid-century modern homes, in tracts such as Greenmeadow, Fairmeadow, and Green Gables. These homes were commonly clad in vertical tongue-and-groove redwood board or scored redwood plywood. Decades of sun and winter rain eventually take a toll. The usual signs are:
- Checking and splitting boards
- Delaminating plywood plies
- Paint that won't stay put
- Soft wood at the base of walls and around the big glass openings
The city takes this housing stock seriously. The Palo Alto Eichler Neighborhood Design Guidelines encourage owners to retain character-defining features, including:
- The fenestration pattern
- Exposed rafters under extended eaves
- Wide fascia boards
- The original cladding character
The guidelines are advisory unless the City Council adopts zoning that makes them mandatory. Several neighborhoods also carry a Single-Story Overlay (S) combining district, which caps height at 17 feet and limits homes to one habitable floor. That overlay regulates height and stories, not siding. Still, it shows how much these streetscapes are valued, and a re-side that respects the original rhythm protects both the look and the resale story.
Hardie panel, vertical profiles, and modern details
For most Eichlers, the relevant Hardie products are the vertical panels, not the horizontal lap board people picture first.
HardiePanel vertical siding comes in a smooth face and in grooved textures. The grooved Sierra 8 texture reads as regularly spaced vertical channels, which can echo the scored-plywood look many mid-century homes started with. The smooth face suits owners who prefer a quieter, more contemporary plane.
Joints and panel runs are where a re-side looks right or looks cheap:
- Many Eichler walls are modest in height, so full-height panels can often run floor to eave with few or no horizontal seams.
- Where a horizontal joint is unavoidable, it is flashed per James Hardie's installation instructions, not just caulked.
- Planning panel layout so vertical joints land on consistent lines, and align with window edges where possible, keeps the elevation calm.
Trim restraint matters too. Traditional homes can carry chunky corner boards and window casings. Mid-century homes usually want slimmer, flatter trim, or trim that lets the panel meet the beam and glass line cleanly. HardieTrim boards are available in several dimensions, and choosing the right ones is part of the design conversation, not an afterthought.
Mixed-profile homes are also common. Some Palo Alto ranches and later mid-century homes combine vertical panel on one elevation with horizontal lap or shingle elsewhere. HardiePlank lap siding and Hardie shingle products can be combined with panel where the original design called for it.
Color is a design lever as well. Factory-applied ColorPlus finishes come in a set palette. Owners who want a specific mid-century color can instead prime and field-paint the boards to a custom shade. We walk through the trade-offs of each approach.
Why fiber cement suits these homes
Fiber cement is made from cement, sand, and cellulose fiber. For a Palo Alto mid-century home, its properties line up well:
- Dimensional stability and moisture resistance. It isn't prone to the cupping, rot, and insect damage that eventually claim original redwood, especially at wall bases and window heads.
- Paint holding. A painted or ColorPlus finish lasts well compared with bare or repeatedly repainted wood. That matters on homes with large, uninterrupted wall planes where peeling shows immediately.
- Noncombustibility. Fiber cement is noncombustible. Most of Palo Alto's Eichler tracts sit on the valley floor. Parcels nearer the western foothills should be checked against Cal Fire's Fire Hazard Severity Zone mapping and any local wildland-urban interface designation. Where a designation applies, California Building Code Chapter 7A sets standards for specific exterior assemblies and openings, such as walls, eaves, and vents. Fiber cement is one commonly used compliant cladding. Whether Chapter 7A reaches your project depends on the parcel and scope, so we confirm it with the City rather than assume.
- A product engineered for this region. James Hardie builds to regional HardieZone specs, and California falls under the HZ10 line. Installed to spec, Hardie products carry a transferable 30-year non-prorated substrate limited warranty, and ColorPlus finishes carry a 15-year finish limited warranty.
The honest trade-offs:
- Fiber cement is heavier than wood or engineered wood.
- Cutting it produces silica dust, so it needs dust control.
- It requires experienced installers to handle and detail correctly.
- It won't replicate the grain and patina of real clear redwood.
Some owners compare it with LP SmartSide for a lighter engineered-wood option, or with wood siding for authenticity with more upkeep. For a brand-neutral look at the category, see our fiber cement overview.
What the re-side process involves
A Hardie re-side on a Palo Alto home typically runs in five stages:
- Assessment and design spec. We review the elevations, document existing profiles and trim, and settle panel versus lap, texture, joint layout, and finish.
- Permit. Re-siding is not on Palo Alto's list of permit-exempt work, so a building permit is required. We also check whether the neighborhood carries any design considerations, such as Eichler guideline districts or overlay zoning.
- Tear-off. The old cladding comes off so the sheathing or substrate, the water-resistive barrier (WRB), and the flashing can be inspected. Concealed rot often turns up at window openings and wall bases.
- One mid-century nuance: on some older homes, the original panel siding also serves as the wall sheathing. If so, removing it exposes the framing. The scope then includes new sheathing and a check of the wall's structural bracing before any WRB goes on. We determine this during assessment so it's in the plan, not a surprise.
- WRB, flashing, and installation. Openings are flashed and integrated with the new WRB. The Hardie panels, trim, and joints then go on following James Hardie's clearance and fastening requirements.
- Finish and walkthrough. We handle caulking, touch-up, and cleanup, then walk the finished house with you.
Re-siding is also the logical moment to address the glass. Siding and windows meet at the flashing, so coordinating both avoids tearing into new cladding later. See window replacement in Palo Alto.
Cost drivers
Every Palo Alto project is priced after we see the home. The main variables are:
- Total wall area and site access
- Panel versus lap and the texture chosen
- How much trim and custom detailing the design needs
- ColorPlus versus field paint
- What the tear-off reveals, especially whether new sheathing is required
- Whether windows are replaced at the same time
- Permit and any design-review scope
Faithful mid-century detailing takes more planning and labor than a basic re-side, and we'll tell you where that effort shows and where it doesn't.
Deciding and next steps
If you're still choosing a material, start with our Palo Alto siding replacement page, which compares fiber cement, engineered wood, vinyl, and wood. You can also read the brand deep-dive on our James Hardie siding hub. Browse finished exteriors in our project gallery, and see nearby cities we serve on the Peninsula service area page.
When you're ready, we'll come out, look at the house with you, and put a specific Hardie spec and estimate in front of you.
FAQ
Do I need a permit to install James Hardie siding in Palo Alto? Yes. Replacing exterior siding isn't exempt from permits in Palo Alto, so a building permit is required. Depending on your neighborhood, design considerations may also apply. We confirm the requirements for your parcel before finalizing the spec.
Will Hardie look right on my Eichler? It can, if the product and detailing are chosen for the architecture. Vertical HardiePanel in a grooved or smooth texture, careful joint layout, and slim trim can keep the clean mid-century lines that Palo Alto's Eichler Design Guidelines encourage owners to preserve.
Can fiber cement replicate the original vertical redwood? It can echo the rhythm. Grooved panels suggest scored plywood, and smooth panels give a clean plane. It won't reproduce real redwood grain, though. If exact wood character matters most, we'll talk through wood or engineered-wood alternatives honestly.
Is my Palo Alto home in a fire hazard zone? Most Eichler tracts are on the valley floor, but parcels closer to the western foothills should be checked. We verify your address against Cal Fire's hazard mapping and confirm any Chapter 7A implications with the City of Palo Alto for your specific scope.
Ready to talk through Hardie for your Palo Alto home? Call (415) 619-5167 or request an estimate.
Serviced ZIP Codes: 94301, 94303, 94304, 94306
- Alamo James Hardie Siding
- Albany James Hardie Siding
- American Canyon James Hardie Siding
- Angels Camp James Hardie Siding
- Antioch James Hardie Siding
- Apple Hill James Hardie Siding
- Arnold James Hardie Siding
- Belmont James Hardie Siding
- Benicia James Hardie Siding
- Berkeley James Hardie Siding
- Blackhawk James Hardie Siding
- Bodega Bay James Hardie Siding
- Brentwood James Hardie Siding
- Burlingame James Hardie Siding
- Calistoga James Hardie Siding
- Cambrian Park James Hardie Siding
- Campbell James Hardie Siding
- Castro Valley James Hardie Siding
- Chico James Hardie Siding
- Clayton James Hardie Siding
- Clear Lake James Hardie Siding
- Concord James Hardie Siding
- Cordelia James Hardie Siding
- Corte Madera James Hardie Siding
- Cotati James Hardie Siding
- Cupertino James Hardie Siding
- Daly City James Hardie Siding
- Danville James Hardie Siding
- Discovery Bay James Hardie Siding
- Dixon James Hardie Siding
- Dublin James Hardie Siding
- East Bay James Hardie Siding
- El Cerrito James Hardie Siding
- El Sobrante James Hardie Siding
- Emeryville James Hardie Siding
- Fairfax James Hardie Siding
- Fairfield James Hardie Siding
- Foster City James Hardie Siding
- Fremont James Hardie Siding
- Galt James Hardie Siding
- Gilroy James Hardie Siding
- Grass Valley James Hardie Siding
- Half Moon Bay James Hardie Siding
- Hayward James Hardie Siding
- Hercules James Hardie Siding
- Hidden Valley Lake James Hardie Siding
- Isleton James Hardie Siding
- Jackson James Hardie Siding
- Kentfield James Hardie Siding
- Lafayette James Hardie Siding
- Lakeport James Hardie Siding
- Larkspur James Hardie Siding
- Livermore James Hardie Siding
- Los Altos James Hardie Siding
- Los Gatos James Hardie Siding
- Lower Lake James Hardie Siding
- Manteca James Hardie Siding
- Marin City James Hardie Siding
- Martinez James Hardie Siding
- Menlo Park James Hardie Siding
- Mill Valley James Hardie Siding
- Millbrae James Hardie Siding
- Milpitas James Hardie Siding
- Moraga James Hardie Siding
- Morgan Hill James Hardie Siding
- Mountain View James Hardie Siding
- Murphys James Hardie Siding
- Napa James Hardie Siding
- North Bay James Hardie Siding
- Novato James Hardie Siding
- Oakland James Hardie Siding
- Oakley James Hardie Siding
- Orinda James Hardie Siding
- Pacifica James Hardie Siding
- Palo Alto James Hardie Siding
- Paradise James Hardie Siding
- Petaluma James Hardie Siding
- Piedmont James Hardie Siding
- Pinole James Hardie Siding
- Pittsburg James Hardie Siding
- Pleasant Hill James Hardie Siding
- Pleasanton James Hardie Siding
- Pollock Pines James Hardie Siding
- Rancho Calaveras James Hardie Siding
- Redwood City James Hardie Siding
- Richmond James Hardie Siding
- Rio Vista James Hardie Siding
- Rodeo James Hardie Siding
- Rohnert Park James Hardie Siding
- Roseland James Hardie Siding
- San Andreas James Hardie Siding
- San Anselmo James Hardie Siding
- San Bruno James Hardie Siding
- San Carlos James Hardie Siding
- San Jose James Hardie Siding
- San Leandro James Hardie Siding
- San Mateo James Hardie Siding
- San Pablo James Hardie Siding
- San Rafael James Hardie Siding
- San Ramon James Hardie Siding
- Santa Clara James Hardie Siding
- Santa Cruz James Hardie Siding
- Santa Rosa James Hardie Siding
- Saratoga James Hardie Siding
- Sausalito James Hardie Siding
- Scotts Valley James Hardie Siding
- Sebastopol James Hardie Siding
- Sonoma James Hardie Siding
- South Bay James Hardie Siding
- South Lake Tahoe James Hardie Siding
- South San Francisco James Hardie Siding
- St. Helena James Hardie Siding
- Stanford James Hardie Siding
- Stockton James Hardie Siding
- Suisun City James Hardie Siding
- Sunnyvale James Hardie Siding
- Sutter Creek James Hardie Siding
- Tiburon James Hardie Siding
- Tracy James Hardie Siding
- Truckee James Hardie Siding
- Union City James Hardie Siding
- Vacaville James Hardie Siding
- Vallejo James Hardie Siding
- Valley Springs James Hardie Siding
- Walnut Creek James Hardie Siding
- Windsor James Hardie Siding
- Yountville James Hardie Siding
*Offer expires September 30, 2026
Try Our 3D Home Design Visualizer!
Excited to explore new possibilities for your home? Snap a photo to kickstart your journey with our online design tool or get inspired by our sample homes.
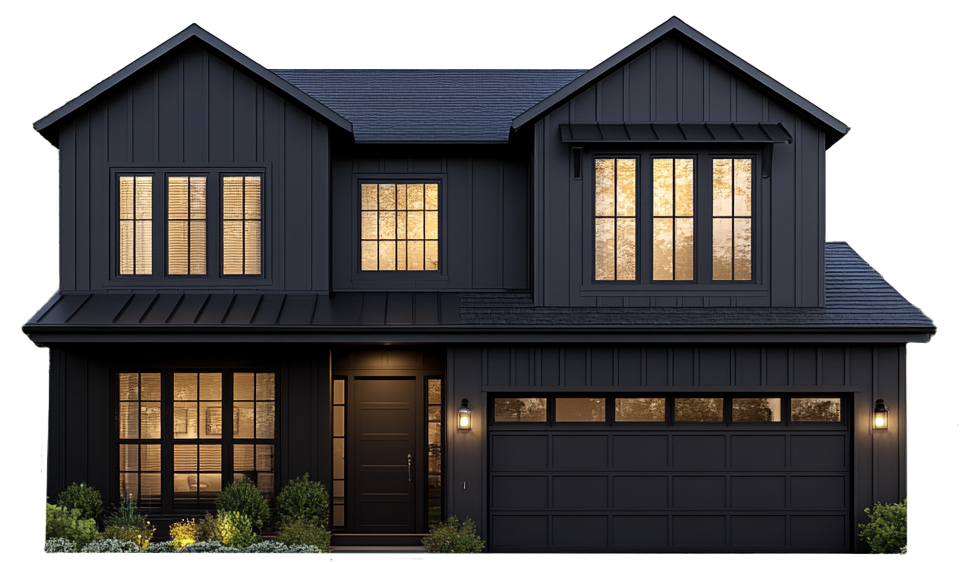
Start Designing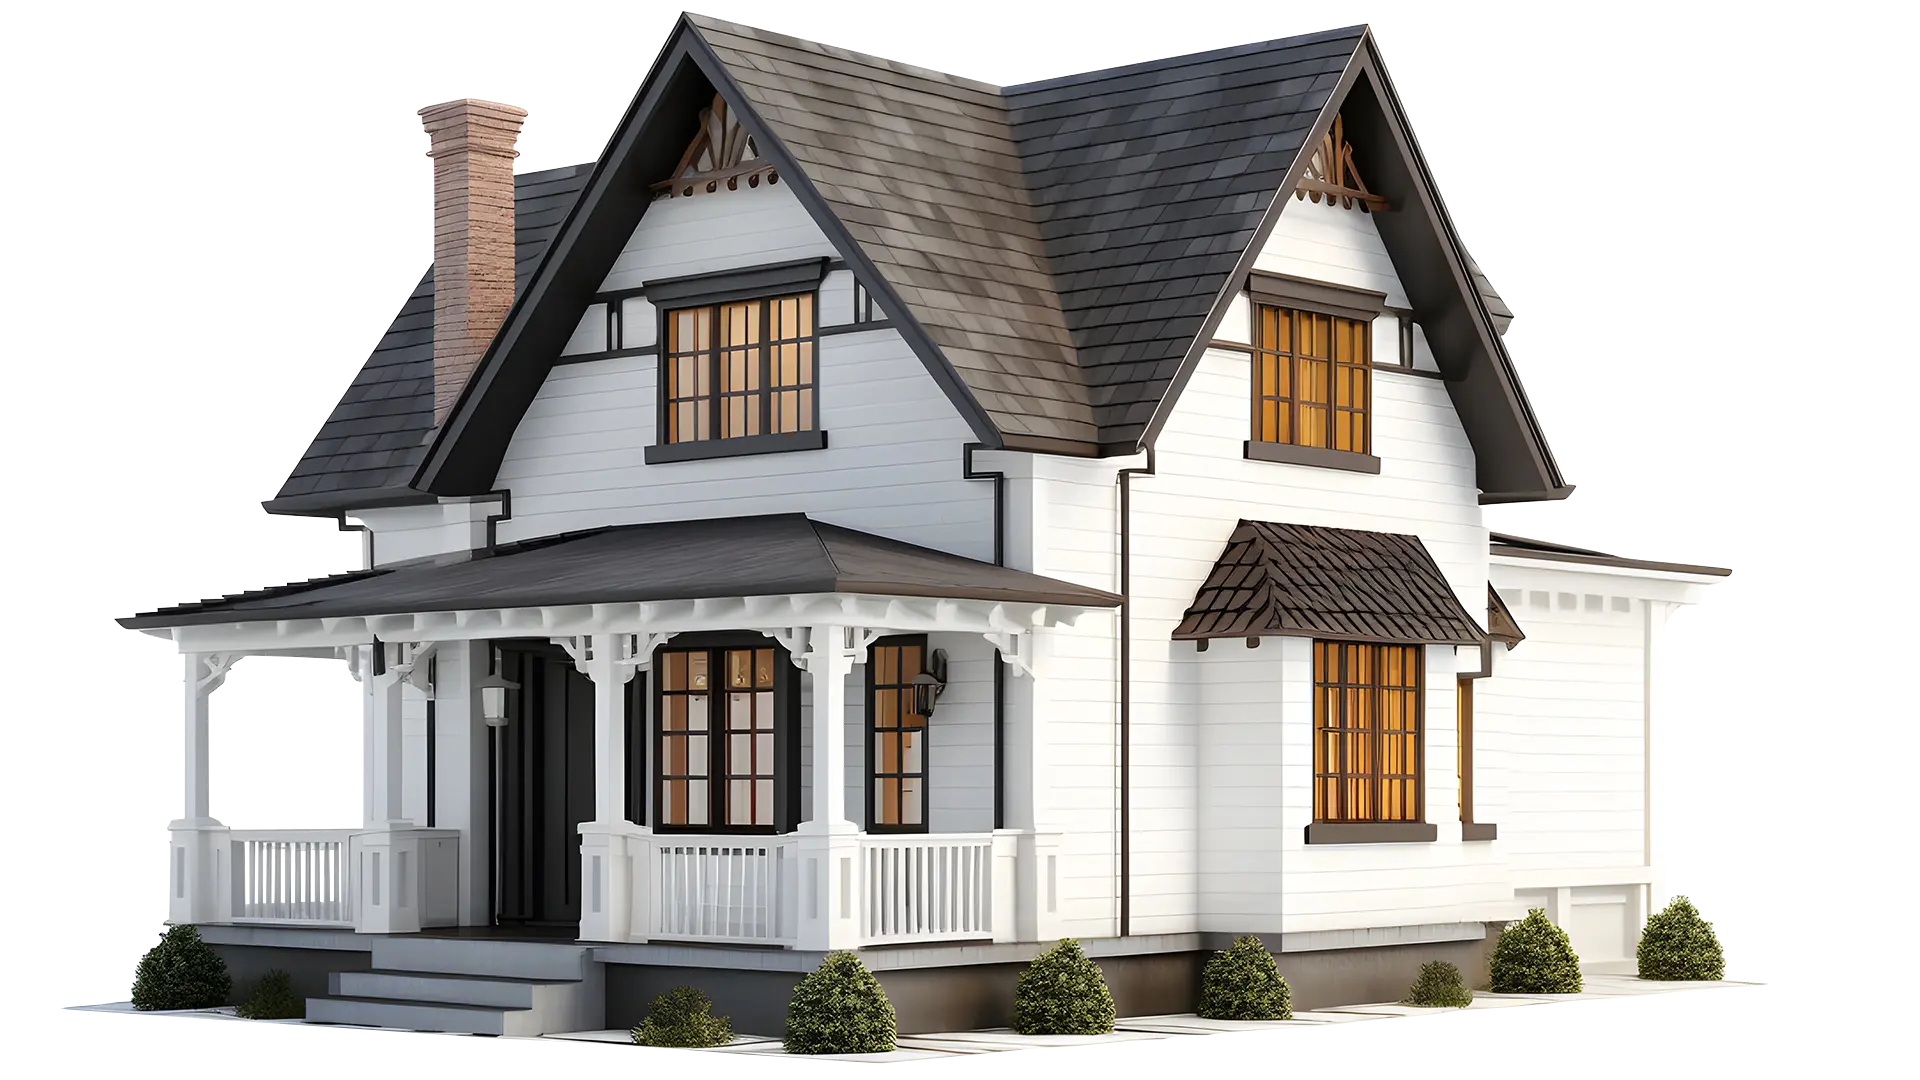
Why Choose Us?
Top Rated Siding & Window Experts
- FREE, Detailed Estimates
Receive clear, detailed quotes on-site, with no hidden fees.
- Fire Resistant Products
Enjoy peace of mind with quality materials like James Hardie siding and Anlin Windows.
- Local, Family-Owned Company
Decades of unparalleled expertise. No subcontractors!
- Licensed, Certified & Insured
We are fully licensed and certified, guaranteeing top-notch craftsmanship.
- Old-school Professionalism
Thorough cleanup and dependable follow-through with every siding and window project.


Start Transforming Your Home with Palo Alto James Hardie Siding Today!
Don't wait to elevate your Palo Alto home with James Hardie Siding. Reach out today for further details!
Get StartedWhy Us
- Free Quotes, Competitive Pricing
- On-Time Service
- Local, Family-Owned & Operated
- Reliable, Experienced, Certified
- Licensed & Certified
- Elite Preferred Contractor
- Family Owned & Operated
Replacement Windows
© 2026 Bay Area Siding Company, Inc. All Rights Reserved.Full-Service Siding & Window Experts in Bay Area. Bay Area Siding Company rated 5 / 5 based on 150 reviews.